Leave a Message

Thank you for your message. I will be in touch with you shortly.

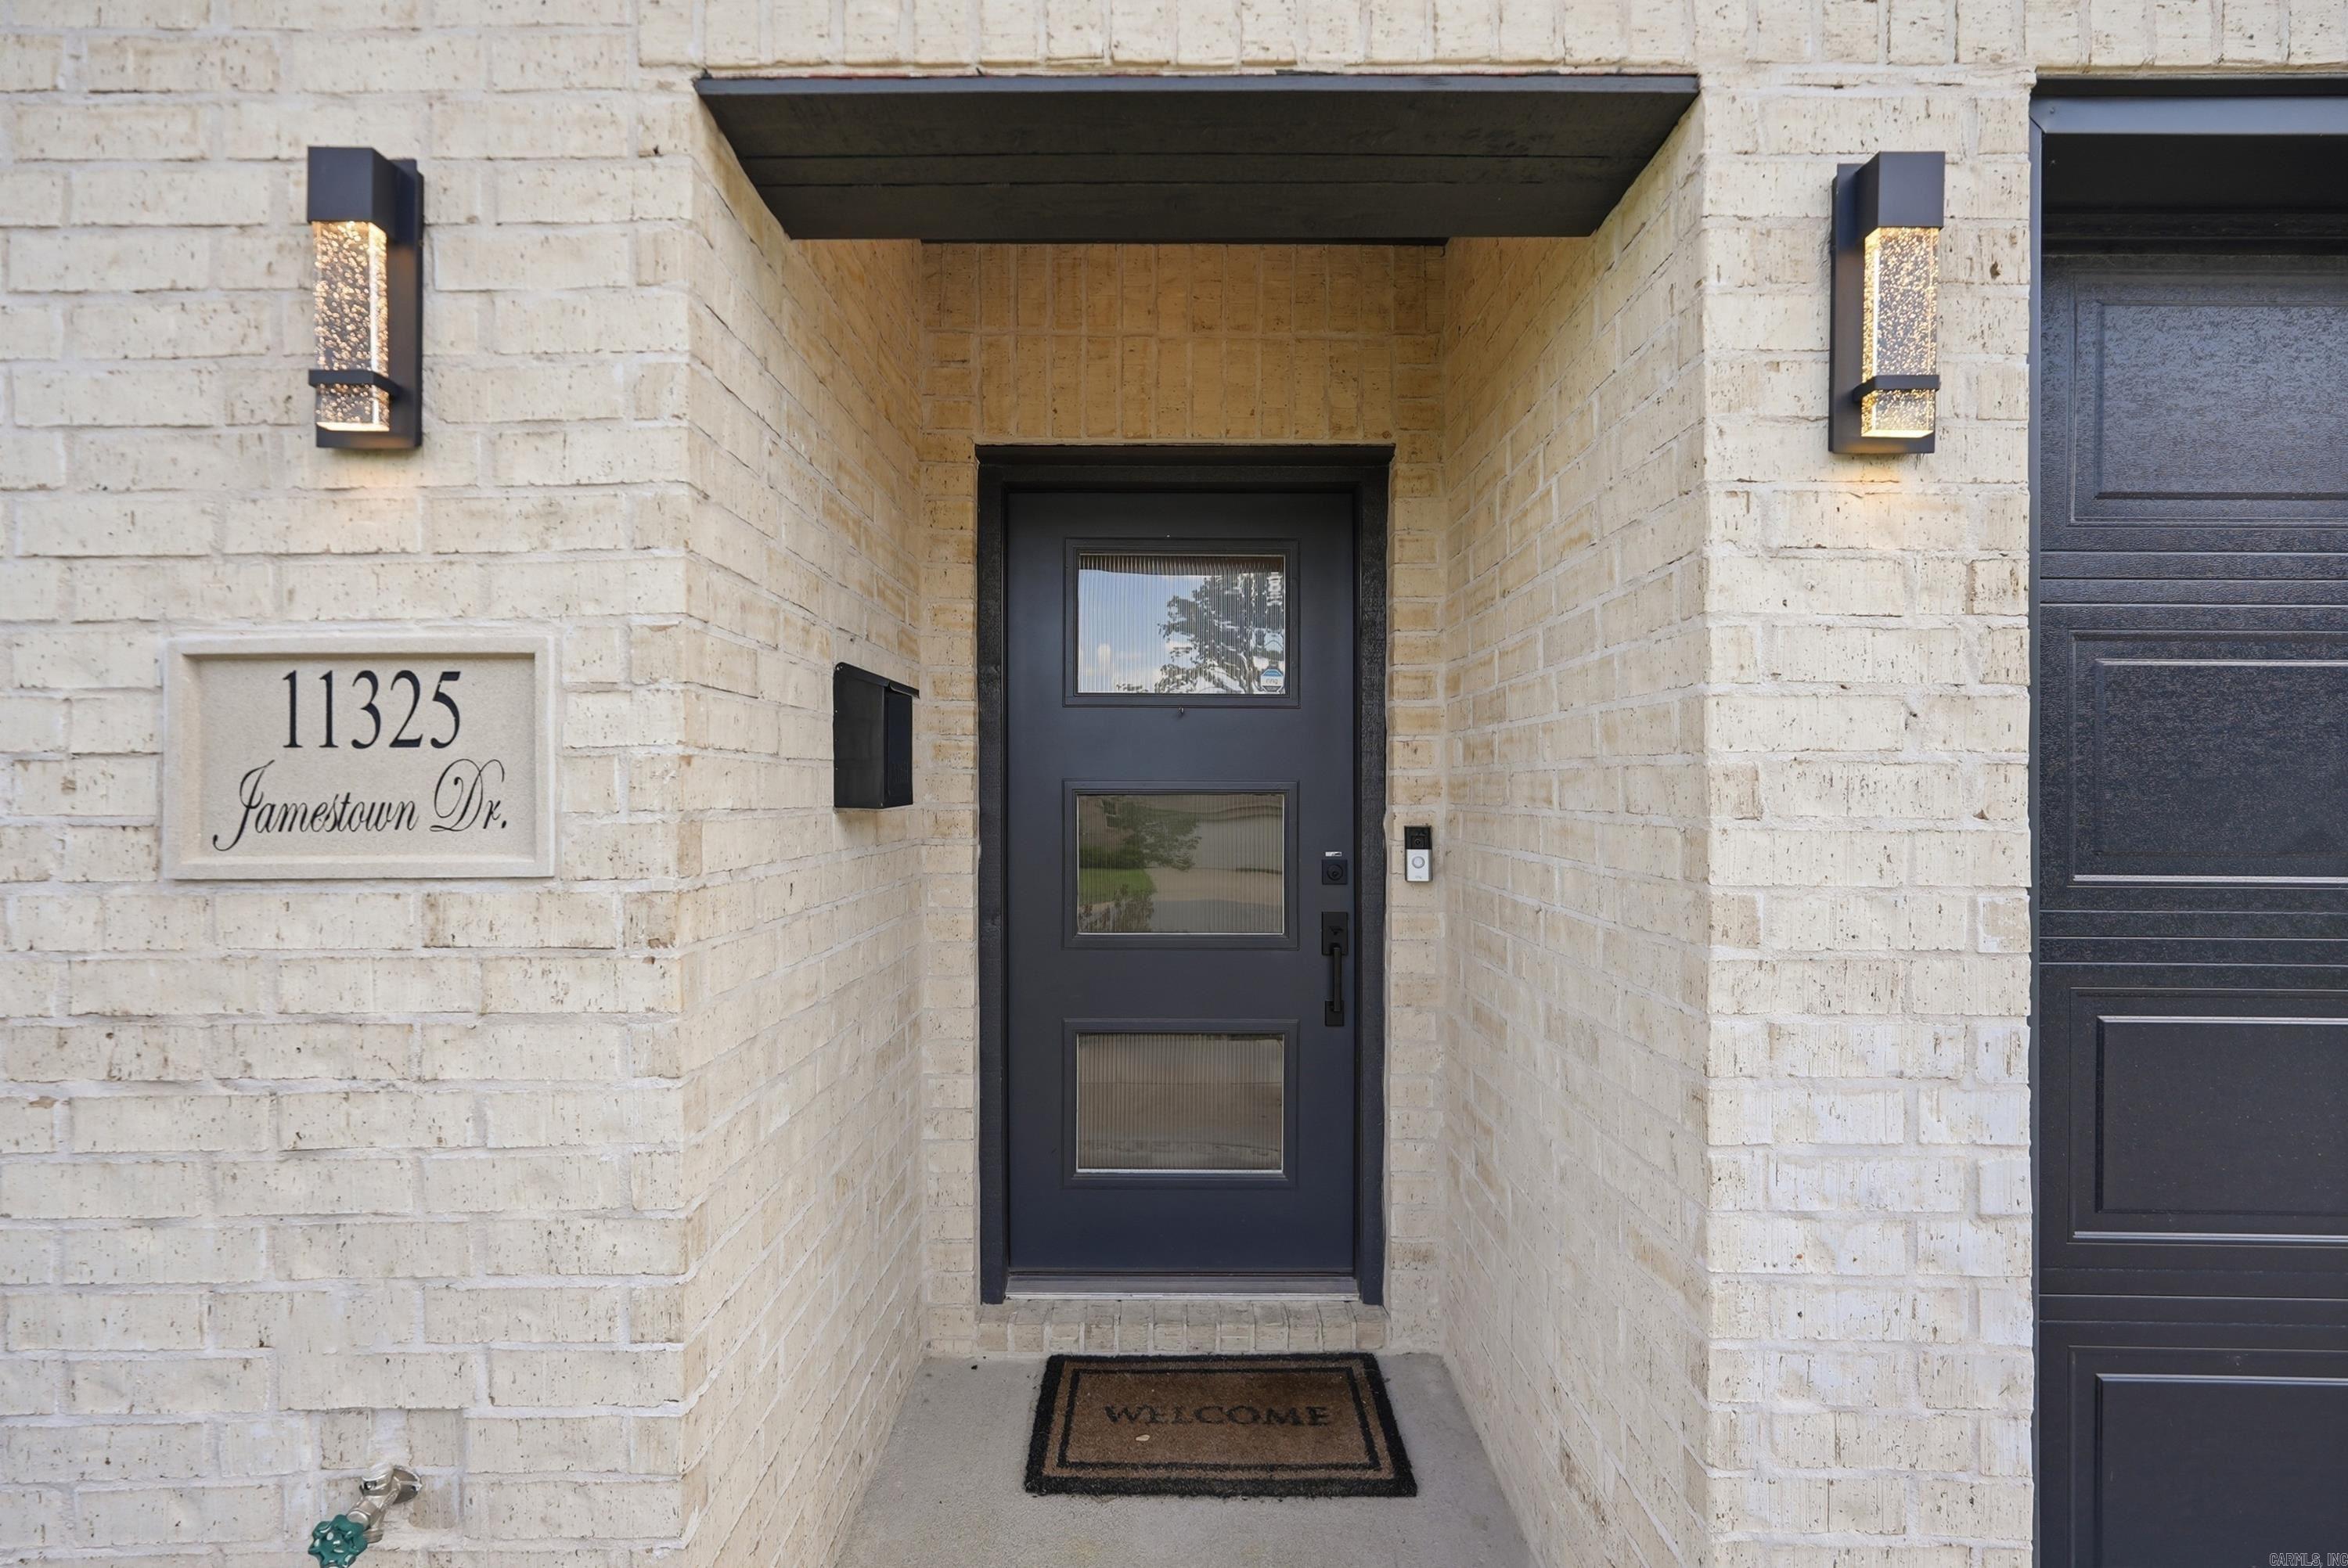
11325 Jamestown Drive
SEE ALL PHOTOS
11325 Jamestown Drive
Sold

11325 Jamestown Drive

11325 Jamestown Drive, Little Rock, AR 72211

$325,000
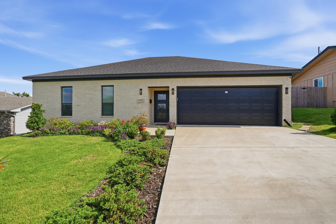
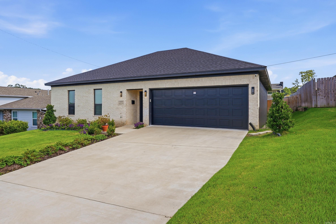
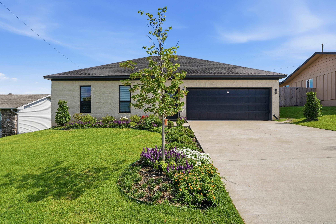
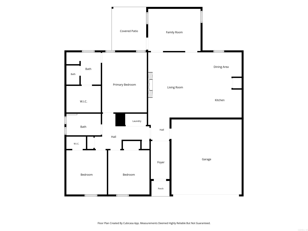
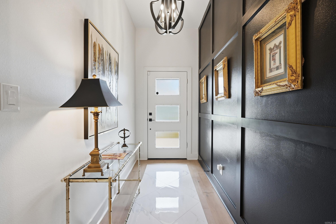
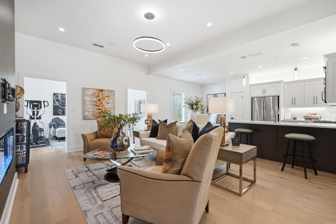
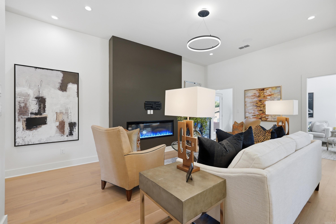
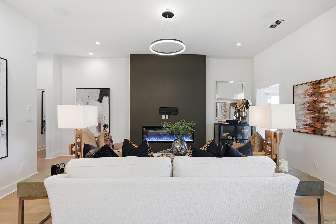
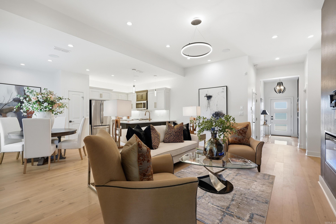
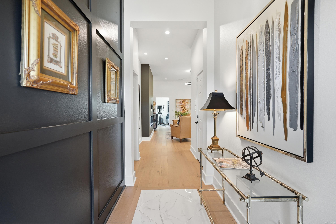
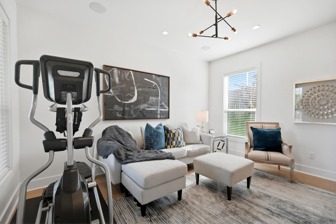
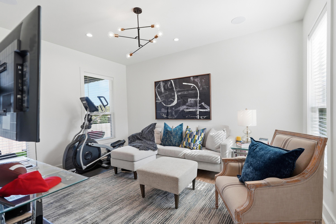
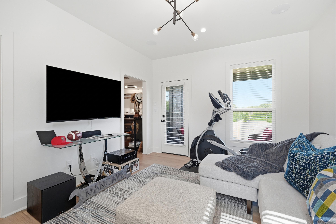
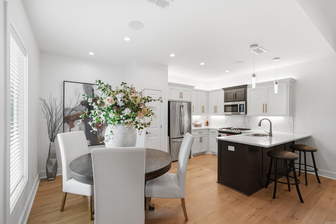
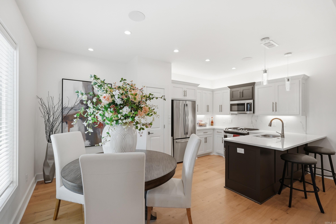
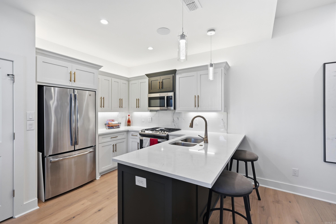
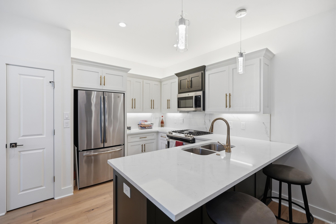
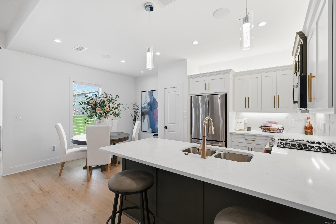
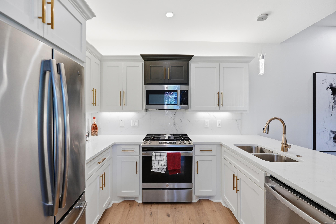
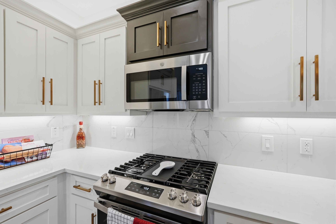
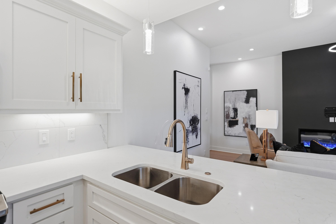
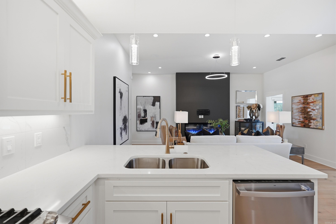
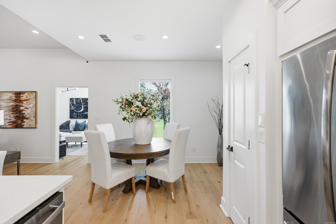
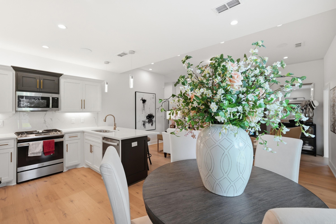
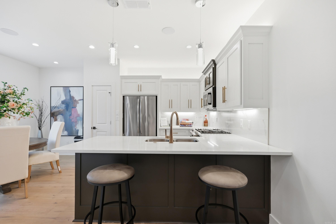
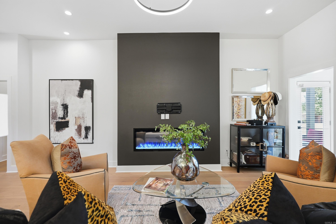
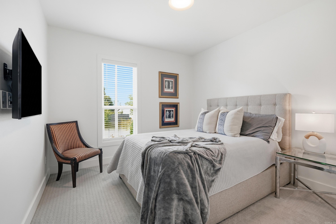
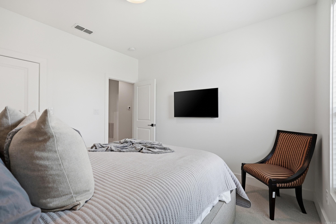
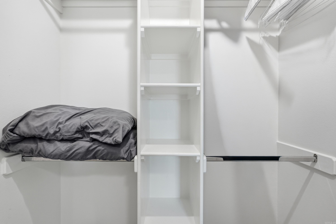
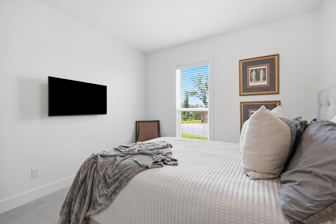
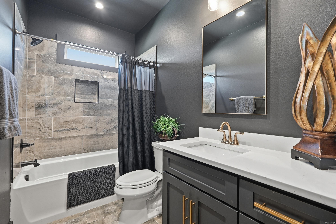
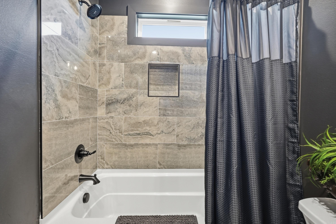
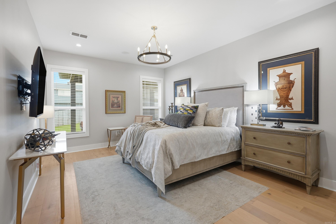
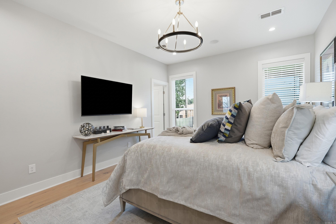
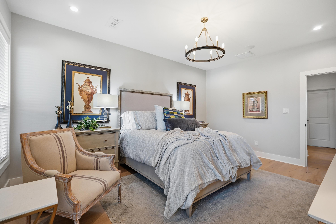
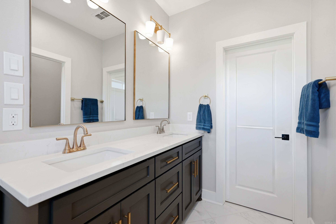
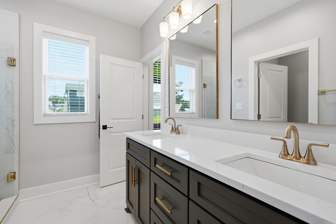
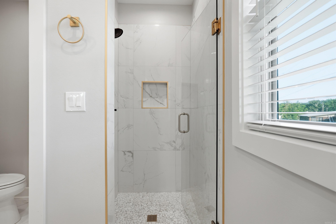
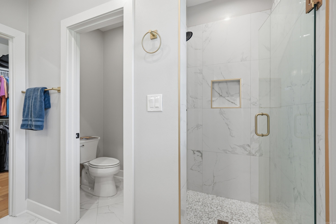
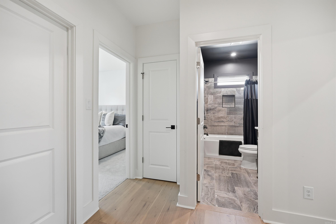
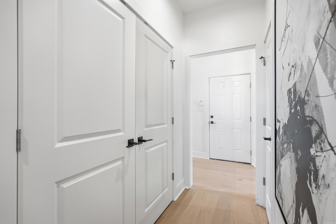
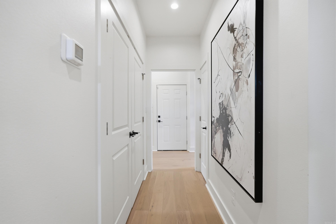
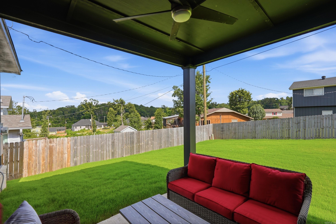
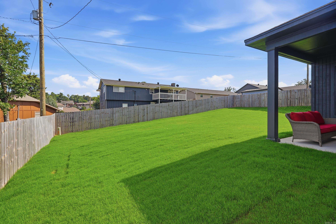
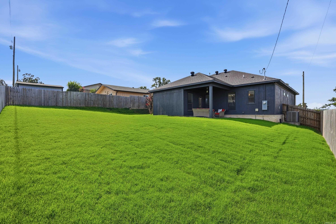
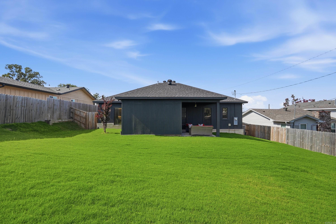
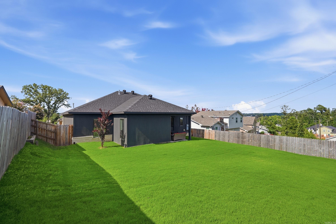
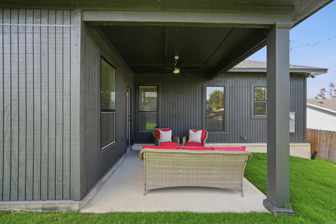
Beautiful, single-level new construction home thoughtfully & professionally built in 2024 by a premier builder, showcasing exceptional craftsmanship & quality throughout. This stunning 3BR/2BA residence offers a bright, open-concept floor plan designed for comfortable living & effortless entertaining. Step inside to impressive 9 & 10-foot ceilings that create an airy, spacious feel. The chef's kitchen features brand-new cabinetry, quartz countertops, a new sink, stainless steel appliances, a breakfast bar, and a sunny dining area. The inviting living room centers around a cozy fireplace and flows seamlessly into a versatile media room, home office, or flex space. Both bathrooms have been beautifully updated with new quartz countertops, stylish showers, flooring, and toilets. The spacious primary suite offers a large walk-in closet & a relaxing retreat at the end of the day. Enjoy outdoor living year-round on the covered veranda overlooking the fenced backyard--perfect for entertaining, relaxing, or family. Hardwood floors, HVAC system, SS appliances, 50-gallon water heater, light & plumbing fixtures, providing peace of mind for years to come.

3
beds

2
baths

1,700 Sq.Ft. LIVING AREA

7,840.8 Sq.Ft. lot

Dana Kellerman

Dana Kellerman

Features & Amenities

Interior

  • total bedrooms3
  • Total bathrooms2
  • full bathrooms2
  • Flooring Wood, Tile
  • Fireplace Insert Unit
  • APPLIANCES Built-In Stove, Microwave, Gas Range, Dishwasher, Disposal, Pantry, Ice Maker Connection
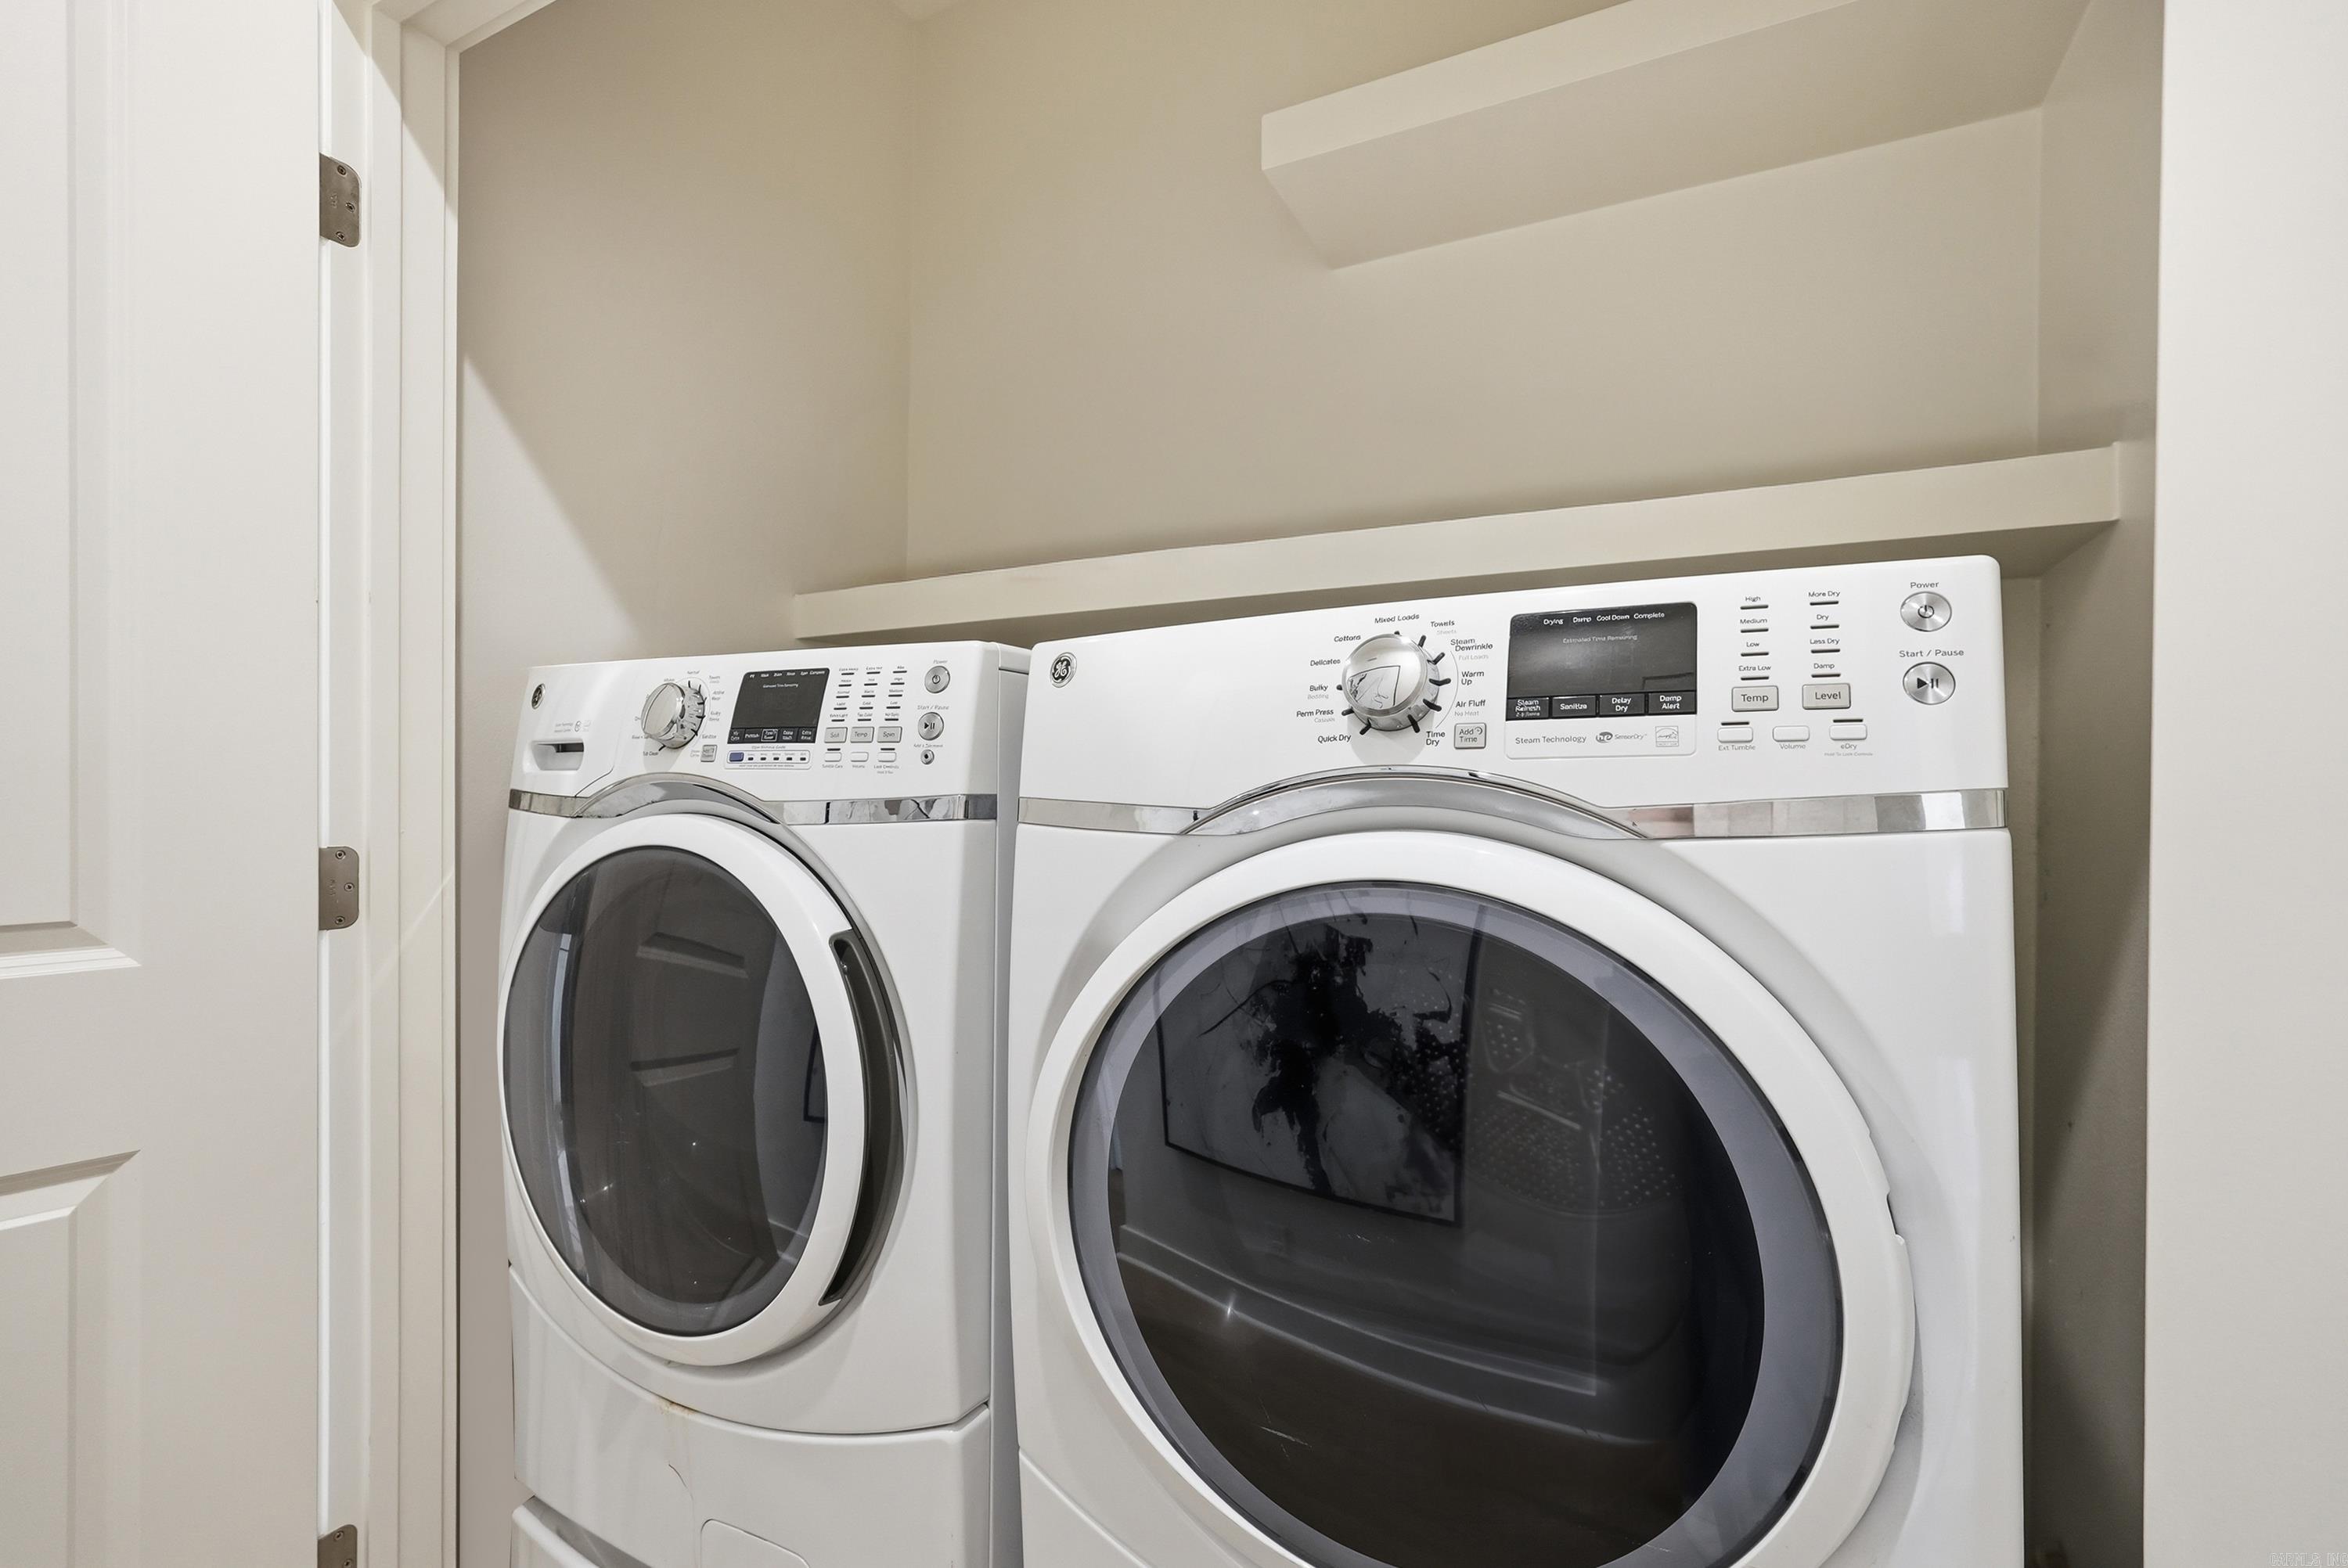
  • other interior Features Washer Connection, Dryer Connection-Electric, Water Heater-Gas, Window Treatments, Walk-In Closet(s), Built-Ins, Ceiling Fan(s), Walk-in Shower, Breakfast Bar, Wired for Highspeed Inter, Kit Counter-Quartz

Area & Lot

  • Status Sold
  • Date Sold October 30, 2026
  • Living Area1,700 Sq.Ft.
  • Lot Area7,840.8 Sq.Ft.
  • MLS® ID26027249
  • TypeResidential
  • YEAR BUILT2024
  • NeighborhoodPulaski
  • Architecture StylesTraditional
  • Elementary SchoolTerry
  • Middle SchoolPinnacle View

Exterior

  • STORIES1
  • utilitiesSewer-Public, Water-Public, Elec-Municipal (Entergy), Gas-Natural
  • roofArchitectural Shingle
  • lot featuresLevel, Extra Landscaping, In Subdivision
  • parkingGarage, Two Car, Auto Door Opener
  • SubstructureSlab
  • Green featuresLow-E Windows, Rf Rdiant Barrier Sheath, High Efficiency HVAC 14, Insulated Windows, Insulated Doors
  • other exterior FeaturesBrick, Frame Combo, Composition

Financial

  • Sales Price$325,000
  • Real Estate Tax $4,101/yr

Work with Thomas

I bring people and properties together with proven results, innovative strategies, and personalized service. Partner with Coldwell Banker RPM Group, Arkansas’ most trusted real estate firm.

Follow Me on Instagram