Leave a Message

Thank you for your message. I will be in touch with you shortly.

1165 Calloway Drive
1165 Calloway Drive
1165 Calloway Drive
1165 Calloway Drive
1165 Calloway Drive
1165 Calloway Drive
1165 Calloway Drive
1165 Calloway Drive
1165 Calloway Drive
1165 Calloway Drive
1165 Calloway Drive
1165 Calloway Drive
1165 Calloway Drive
1165 Calloway Drive
1165 Calloway Drive
1165 Calloway Drive
1165 Calloway Drive
1165 Calloway Drive
1165 Calloway Drive
1165 Calloway Drive
1165 Calloway Drive
1165 Calloway Drive
1165 Calloway Drive
1165 Calloway Drive
1165 Calloway Drive
1165 Calloway Drive
1165 Calloway Drive
1165 Calloway Drive
1165 Calloway Drive
1165 Calloway Drive
1165 Calloway Drive
1165 Calloway Drive
1165 Calloway Drive
1165 Calloway Drive
1165 Calloway Drive
1165 Calloway Drive
1165 Calloway Drive
1165 Calloway Drive
SEE ALL PHOTOS
1165 Calloway Drive
1165 Calloway Drive
1165 Calloway Drive
1165 Calloway Drive
1165 Calloway Drive
1165 Calloway Drive
1165 Calloway Drive
1165 Calloway Drive
1165 Calloway Drive
1165 Calloway Drive
1165 Calloway Drive
1165 Calloway Drive
1165 Calloway Drive
1165 Calloway Drive
1165 Calloway Drive
1165 Calloway Drive
1165 Calloway Drive
1165 Calloway Drive
1165 Calloway Drive
1165 Calloway Drive
1165 Calloway Drive
1165 Calloway Drive
1165 Calloway Drive
1165 Calloway Drive
1165 Calloway Drive
1165 Calloway Drive
1165 Calloway Drive
1165 Calloway Drive
1165 Calloway Drive
1165 Calloway Drive
1165 Calloway Drive
1165 Calloway Drive
1165 Calloway Drive
1165 Calloway Drive
1165 Calloway Drive
1165 Calloway Drive
1165 Calloway Drive
1165 Calloway Drive
Sold

1165 Calloway Drive

1165 Calloway Drive, Conway, AR 72034

$294,900
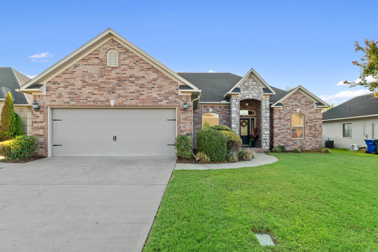
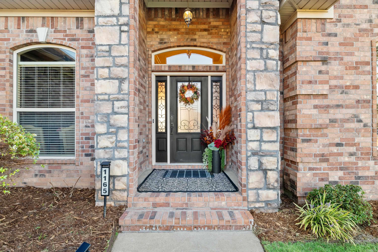
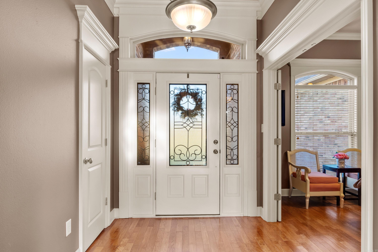
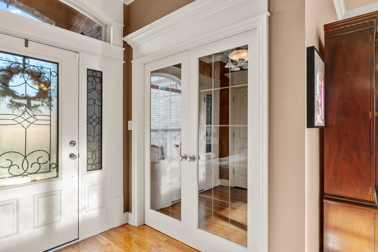
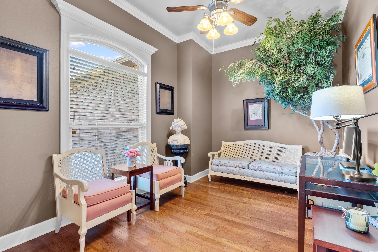
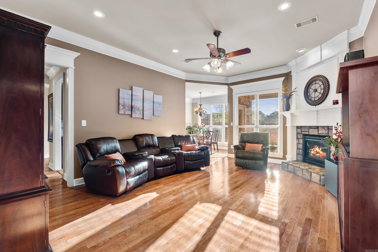
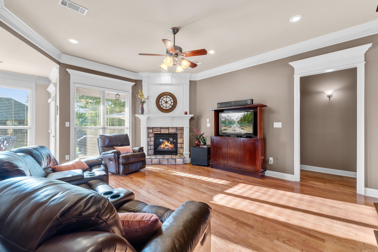
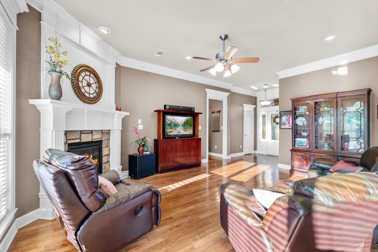
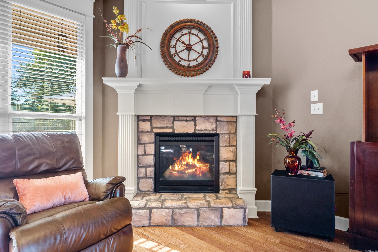
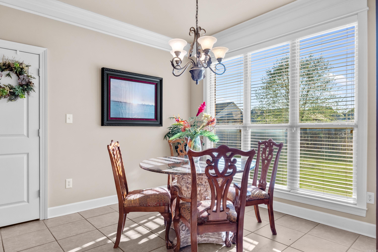
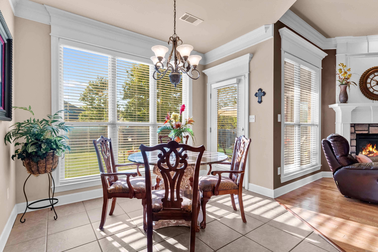
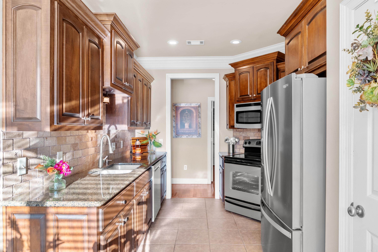
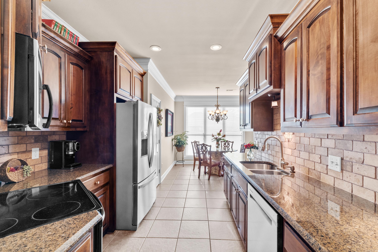
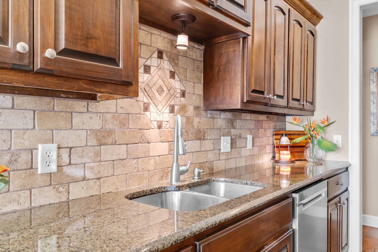
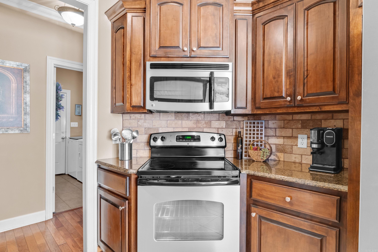
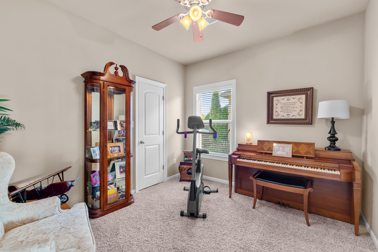
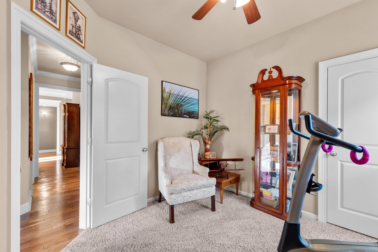
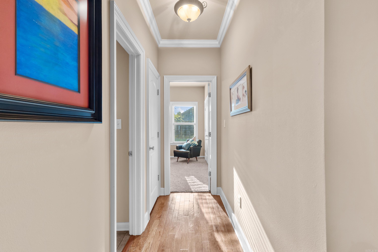
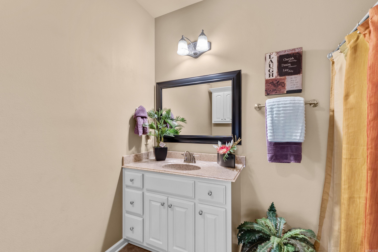
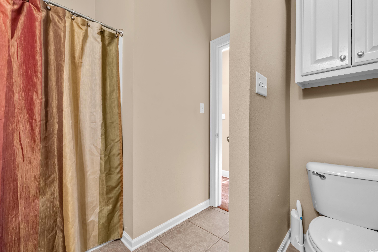
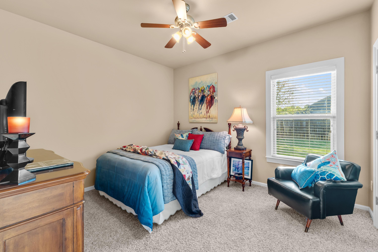
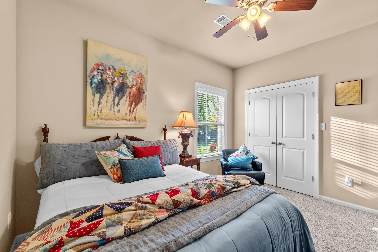
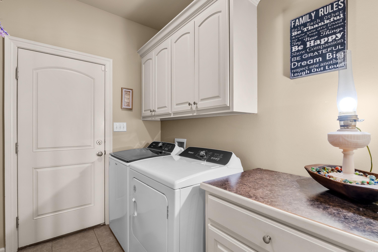
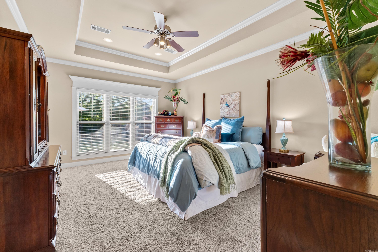
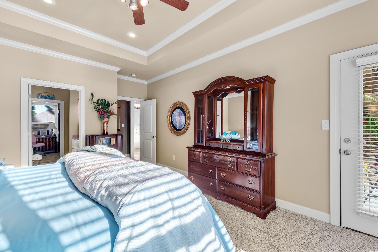
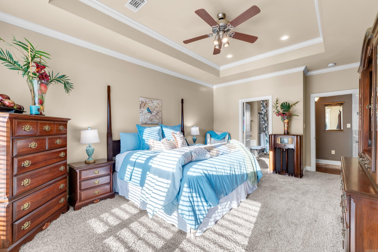
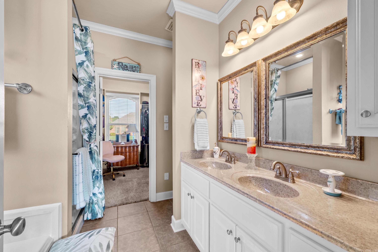
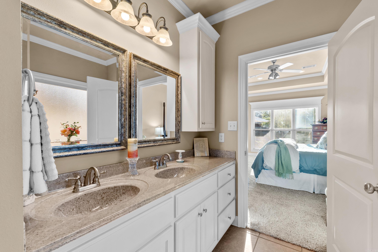
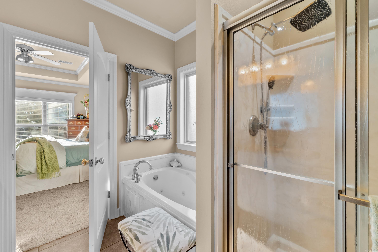
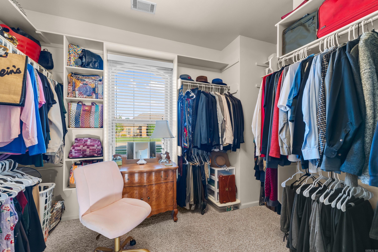
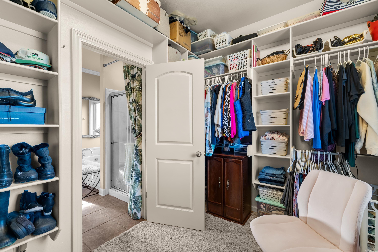
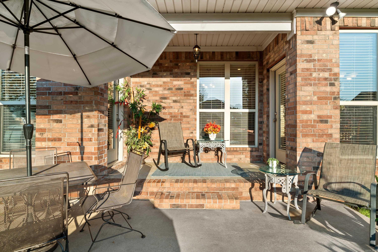
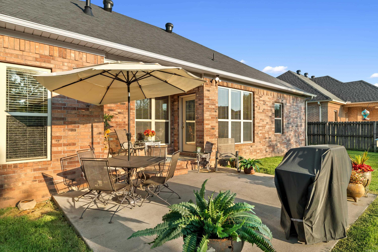
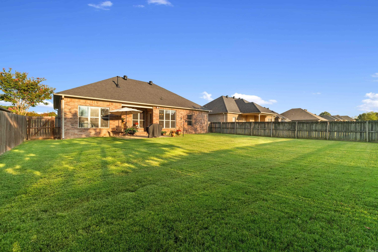
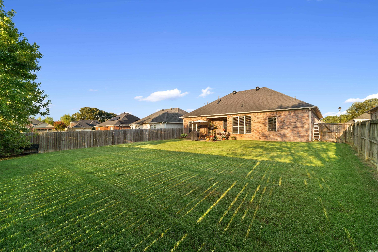
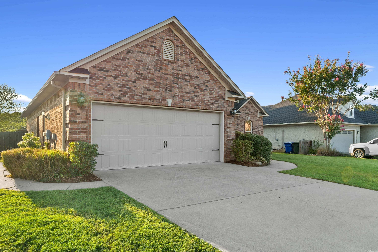
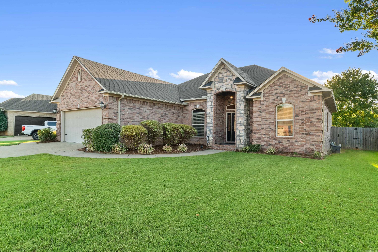
Wonderfully maintained 3BR/2BA home with an office/flex space in Chestnut Meadows subdivision. The welcoming front porch opens into a foyer with tall ceilings and access to the office/flex space. The spacious living area features tall ceilings, a beautiful gas fireplace, additional molding & trim work and views of the backyard. The living area flows into the kitchen & breakfast area with custom cabinetry, built-ins, cabinet pullouts, stainless steel appliances & bar seating. The generously sized primary suite offers beautiful natural light and an en suite bath with double sinks, great counter & storage space, a separate jetted tub, walk-in shower and an exceptionally spacious walk-in closet. Two nice-sized guest bedrooms share a hall bath. This split floor plan also includes a conveniently located laundry room. Outside, the large fully fenced backyard offers a covered patio plus an additional open patio area perfect for entertaining. Two-car garage, new roof in 2024 & exceptionally well maintained throughout.

3
beds

2
baths

1,724 Sq.Ft. LIVING AREA

10,018.8 Sq.Ft. lot

Lori Quinn

Lori Quinn

Features & Amenities

Interior

  • total bedrooms3
  • Total bathrooms2
  • full bathrooms2
  • Flooring Carpet, Wood, Tile
  • Fireplace Gas Logs Present
  • APPLIANCES Microwave, Electric Range, Dishwasher

Area & Lot

  • Status Sold
  • Date Sold October 22, 2026
  • Living Area1,724 Sq.Ft.
  • Lot Area10,018.8 Sq.Ft.
  • MLS® ID26038424
  • TypeResidential
  • YEAR BUILT2008
  • NeighborhoodConway
  • Architecture StylesTraditional

Exterior

  • STORIES1
  • utilitiesSewer-Public, Water-Public, Elec-Municipal (Entergy)
  • roofArchitectural Shingle
  • lot featuresLevel, In Subdivision
  • parkingGarage, Two Car
  • SubstructureSlab
  • other exterior FeaturesBrick

Financial

  • Sales Price$294,900
  • Real Estate Tax $1,119/yr

Work with Thomas

I bring people and properties together with proven results, innovative strategies, and personalized service. Partner with Coldwell Banker RPM Group, Arkansas’ most trusted real estate firm.

Follow Me on Instagram