Leave a Message

Thank you for your message. I will be in touch with you shortly.

14 Village Way
14 Village Way
14 Village Way
14 Village Way
14 Village Way
14 Village Way
14 Village Way
14 Village Way
14 Village Way
14 Village Way
14 Village Way
14 Village Way
14 Village Way
14 Village Way
14 Village Way
14 Village Way
14 Village Way
14 Village Way
14 Village Way
14 Village Way
14 Village Way
14 Village Way
14 Village Way
14 Village Way
14 Village Way
14 Village Way
14 Village Way
14 Village Way
14 Village Way
14 Village Way
14 Village Way
14 Village Way
14 Village Way
14 Village Way
14 Village Way
14 Village Way
14 Village Way
14 Village Way
14 Village Way
14 Village Way
14 Village Way
14 Village Way
14 Village Way
14 Village Way
14 Village Way
14 Village Way
14 Village Way
14 Village Way
14 Village Way
14 Village Way
SEE ALL PHOTOS
14 Village Way
14 Village Way
14 Village Way
14 Village Way
14 Village Way
14 Village Way
14 Village Way
14 Village Way
14 Village Way
14 Village Way
14 Village Way
14 Village Way
14 Village Way
14 Village Way
14 Village Way
14 Village Way
14 Village Way
14 Village Way
14 Village Way
14 Village Way
14 Village Way
14 Village Way
14 Village Way
14 Village Way
14 Village Way
14 Village Way
14 Village Way
14 Village Way
14 Village Way
14 Village Way
14 Village Way
14 Village Way
14 Village Way
14 Village Way
14 Village Way
14 Village Way
14 Village Way
14 Village Way
14 Village Way
14 Village Way
14 Village Way
14 Village Way
14 Village Way
14 Village Way
14 Village Way
14 Village Way
14 Village Way
14 Village Way
14 Village Way
14 Village Way
Pending

14 Village Way

14 Village Way, Maumelle, AR 72113

$304,900
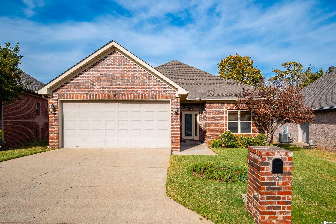
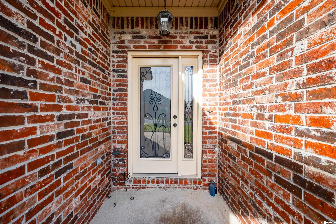
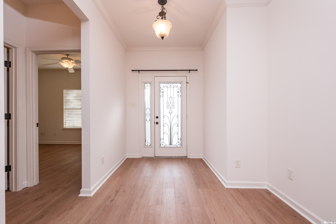
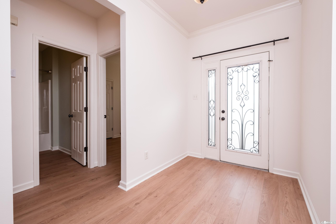
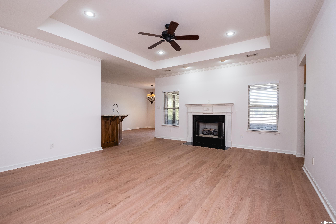
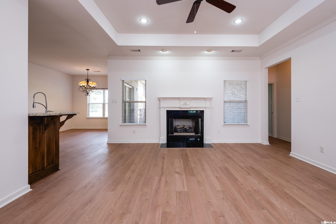
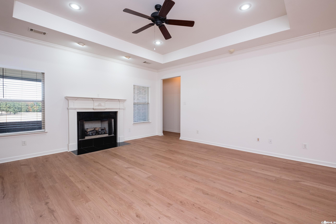
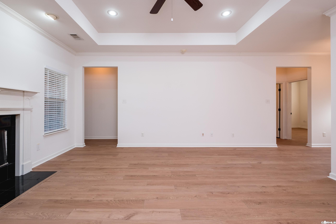
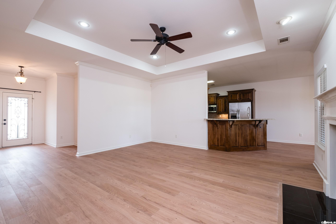
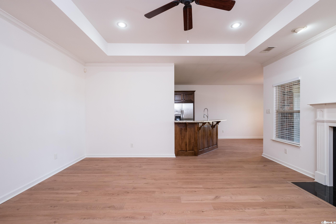
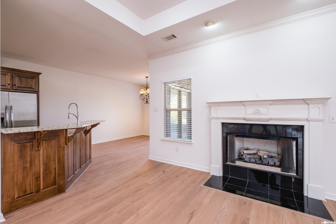
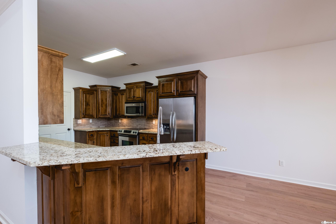
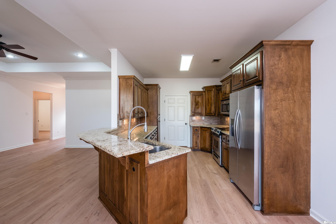
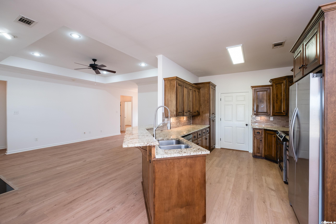
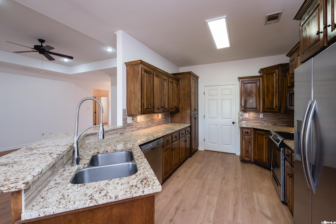
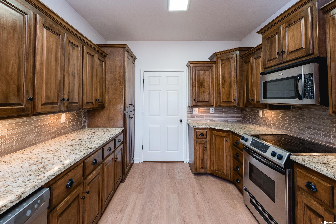
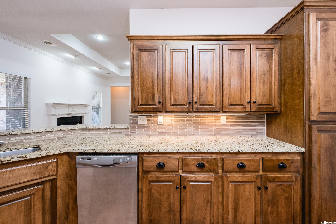
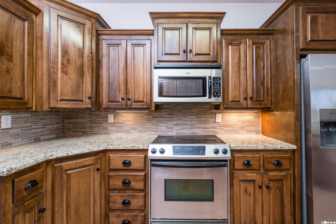
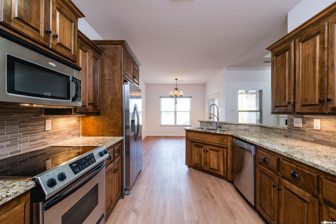
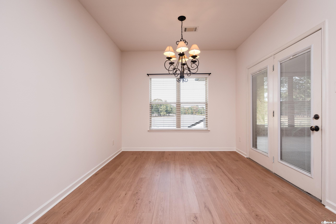
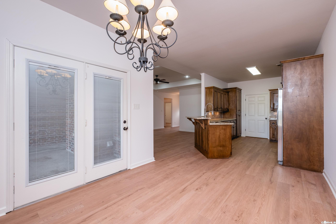
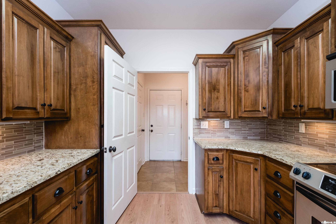
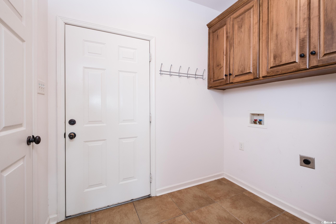
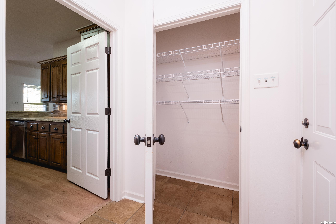
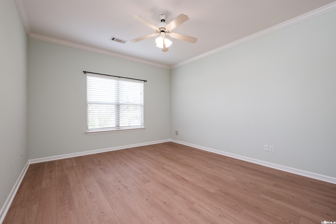
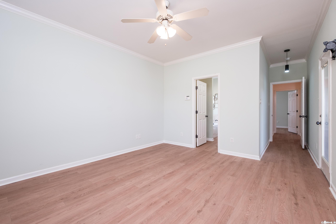
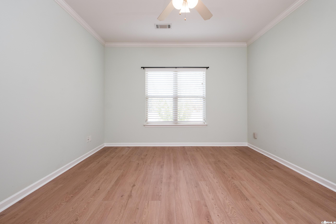
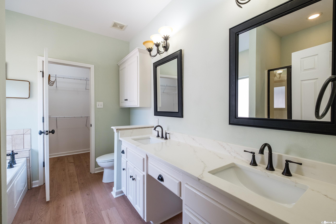
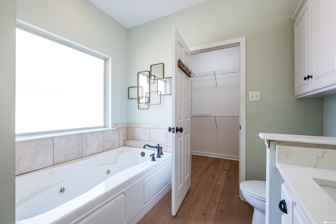
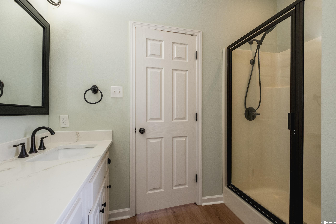
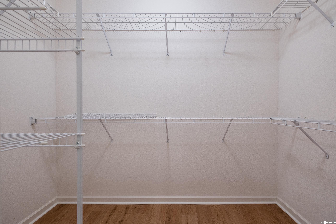
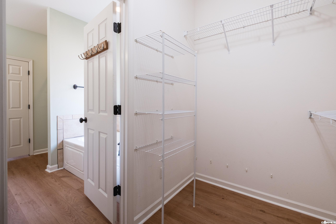
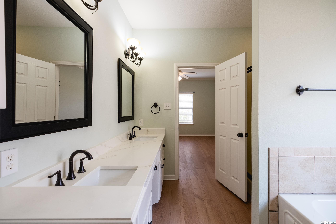
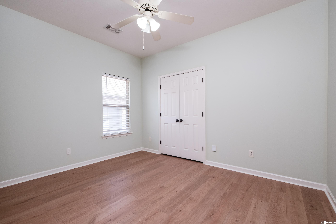
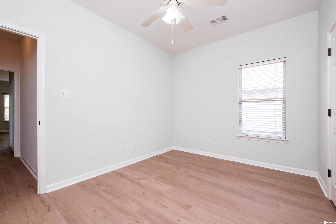
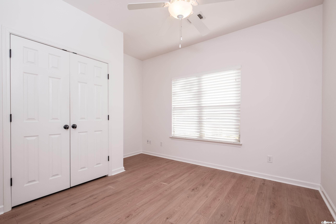
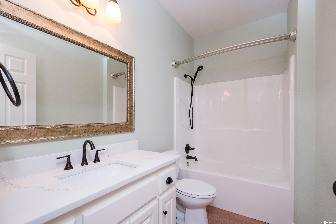
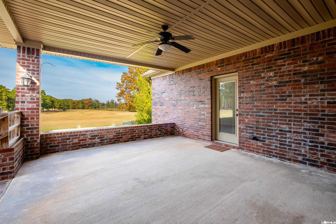
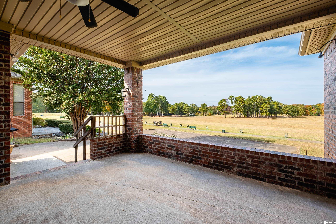
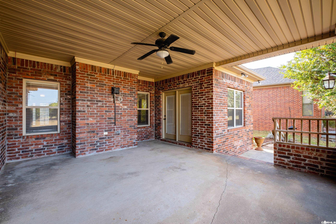
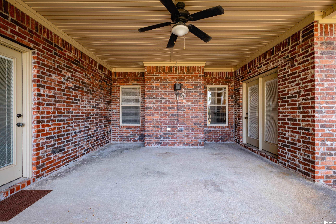
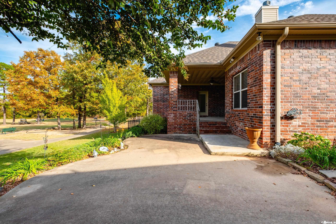
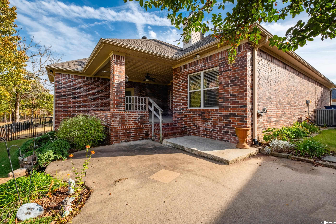
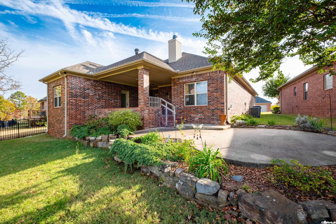
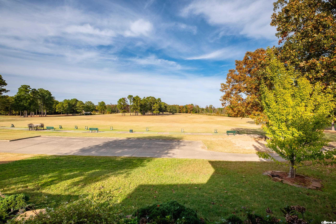
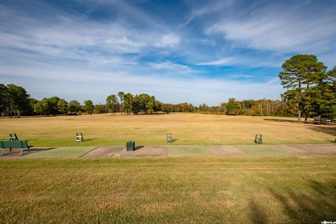
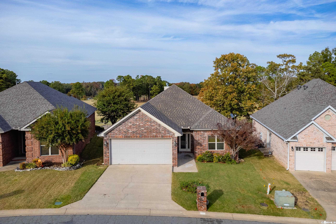
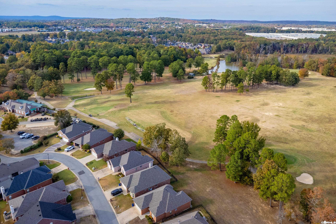
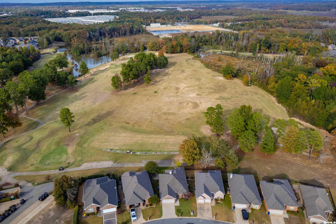
Welcome golfers! This beautiful home offers an ideal open-concept floor plan & backs to the golf course area of the Country Club of Arkansas, providing peaceful views & a desirable setting. Step inside to a true foyer that opens to a spacious living area featuring a cozy fireplace. The well-appointed kitchen features new granite countertops, sink & backsplash, stainless steel apps, a pantry, a new refrigerator, w/a generously sized laundry room conveniently located nearby. Interior highlights include 9- & 10-foot ceilings, new luxury vinyl flooring throughout the home, & tile flooring in the laundry room. The home offers 3 bedrooms, including a comfortable primary suite, & is designed for easy everyday living. 2 full baths. Major updates include a new roof (2024), water heater (2024), and HVAC system (2025), providing added peace of mind. Outside, enjoy the oversized covered patio overlooking the golf course, perfect for relaxing or entertaining. The all-brick exterior & the garage offers flexibility and can be easily modified to accommodate a large truck or golf cart with its 16 ft door. this home combines comfort, quality updates, and golf course views in one exceptional package.

3
beds

2
baths

1,643 Sq.Ft. LIVING AREA

6,098.4 Sq.Ft. lot

Dana Kellerman

Dana Kellerman

Features & Amenities

Interior

  • total bedrooms3
  • Total bathrooms2
  • full bathrooms2
  • Flooring Tile, Vinyl
  • Fireplace Gas Logs Present, Gas Starter, Woodburning-Prefab
  • APPLIANCES Dishwasher, Disposal, Electric Range, Ice Maker Connection, Microwave, Refrigerator-Stays
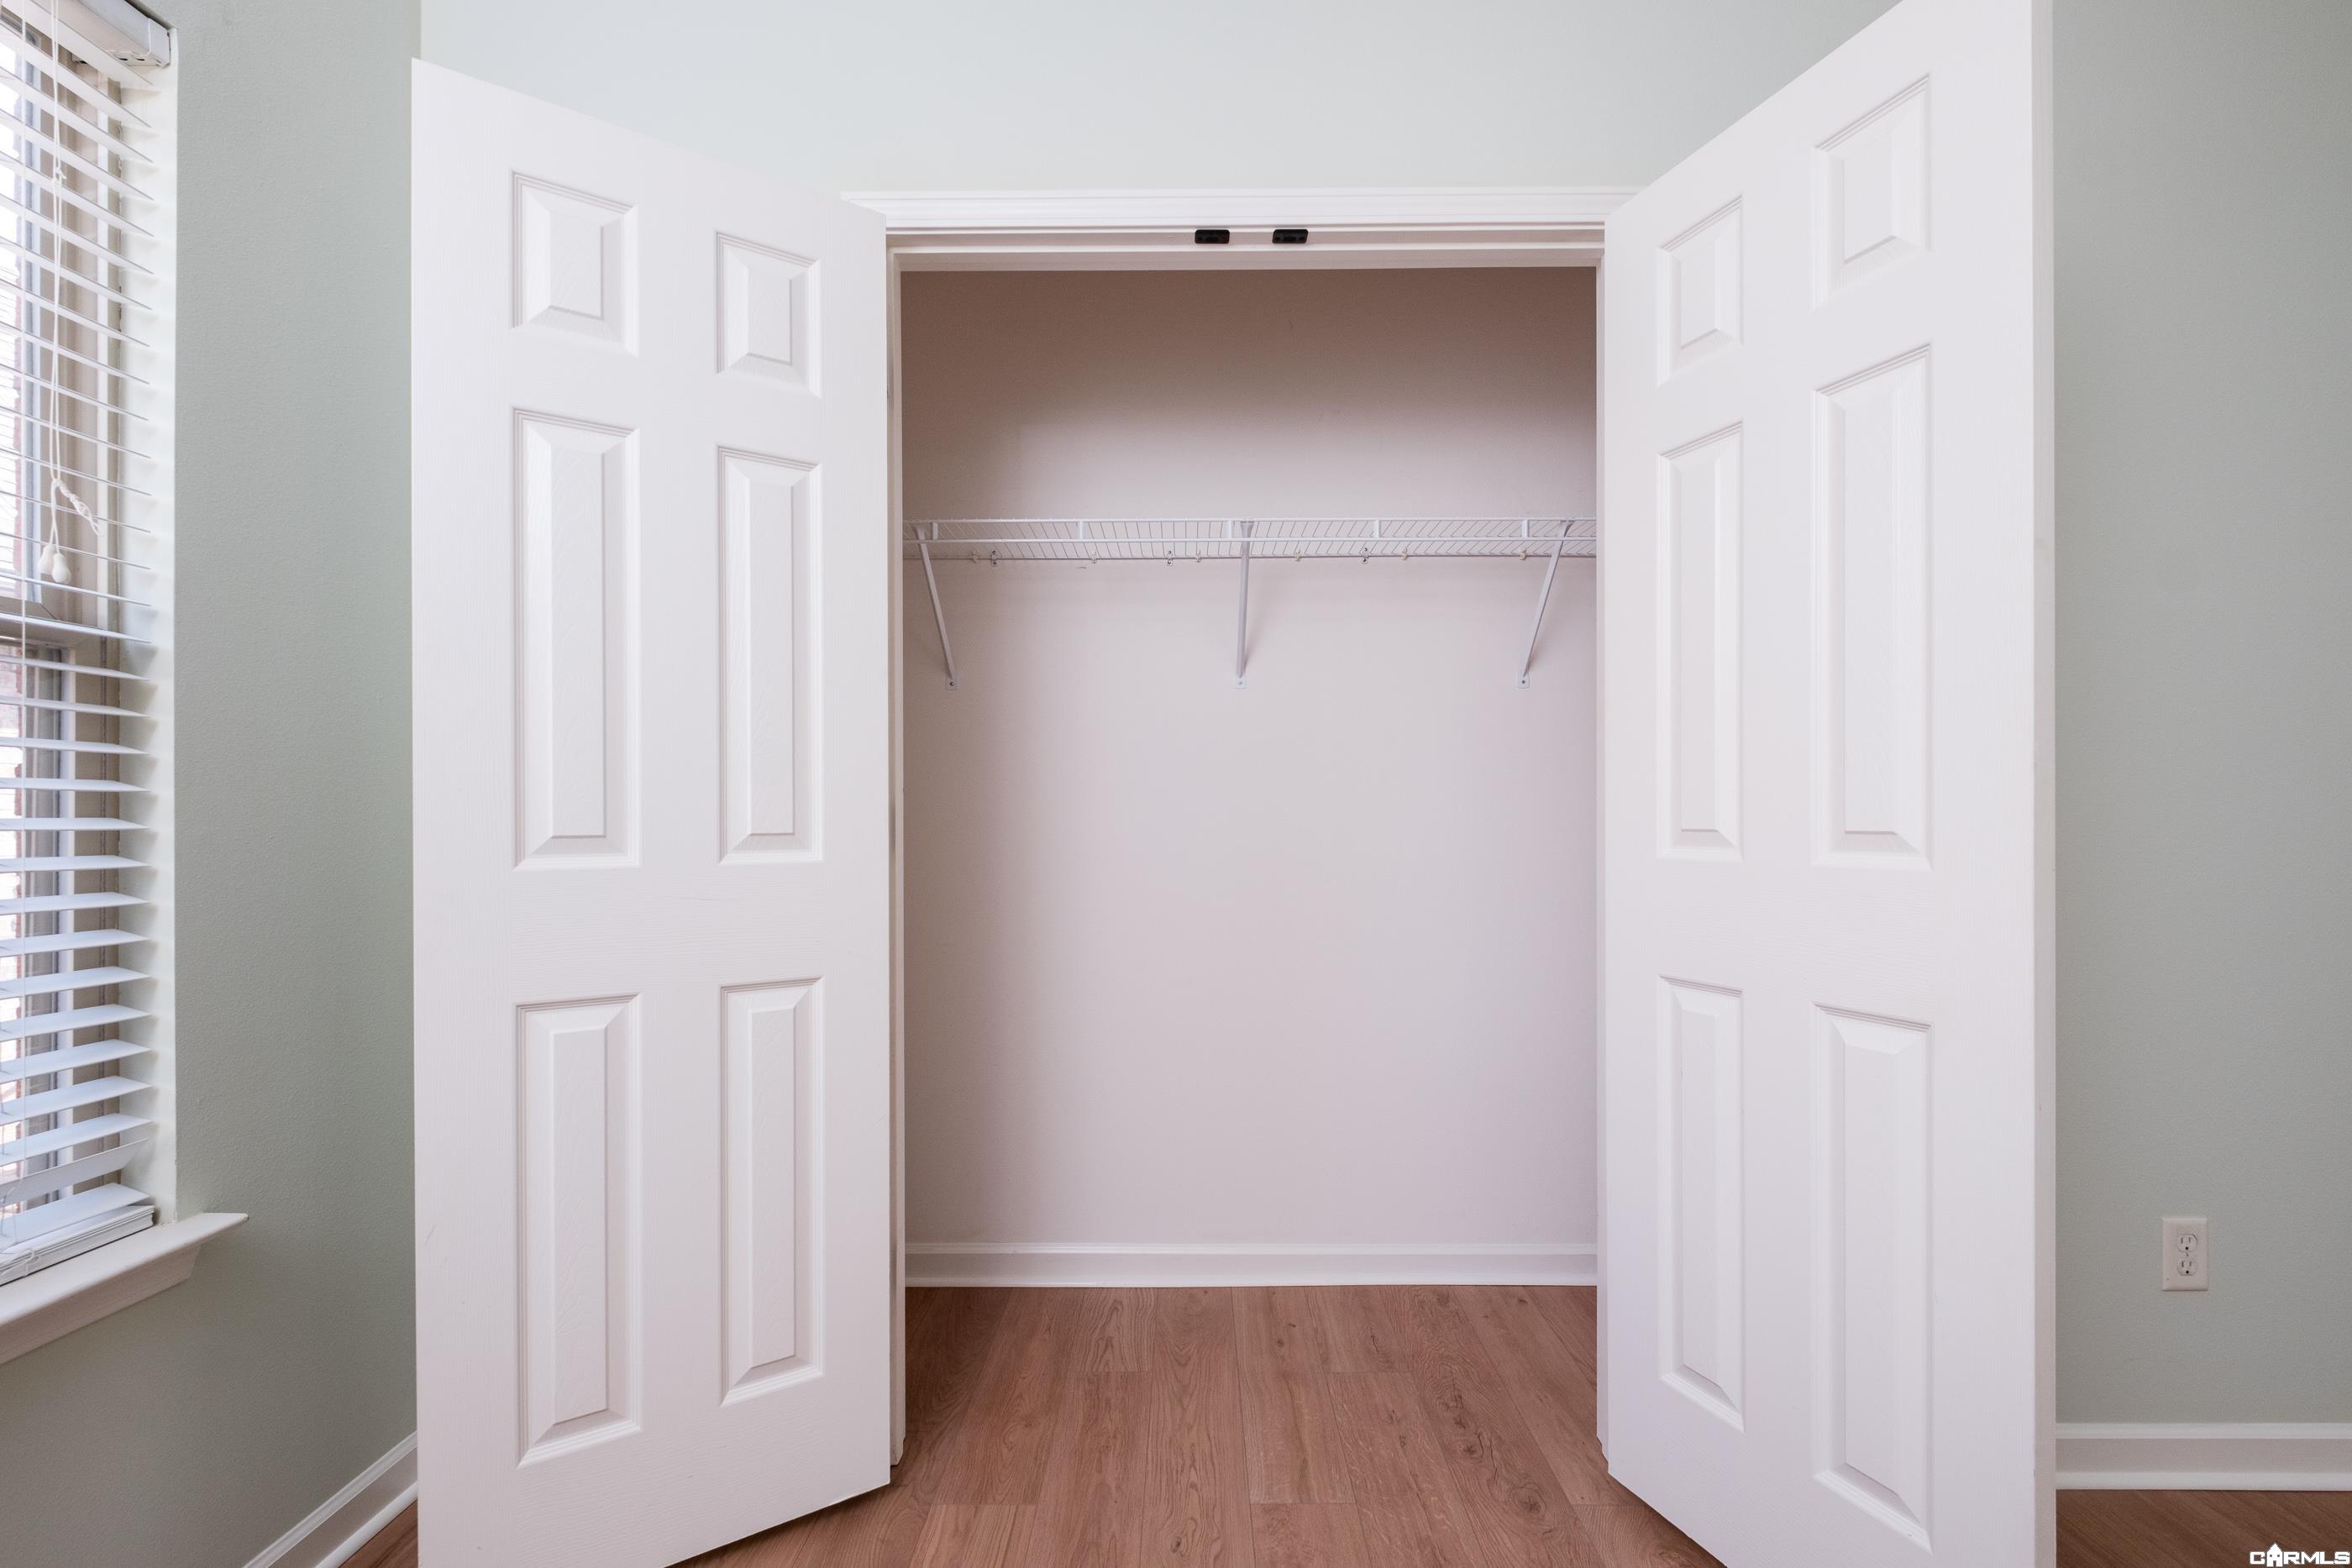
  • other interior Features Washer Connection, Dryer Connection-Electric, Water Heater-Electric, Window Treatments, Walk-In Closet(s), Ceiling Fan(s), Walk-in Shower, Breakfast Bar, Kit Counter- Granite Slab

Area & Lot

  • Status Pending
  • Living Area1,643 Sq.Ft.
  • Lot Area6,098.4 Sq.Ft.
  • MLS® ID26043863
  • TypeResidential
  • YEAR BUILT2007
  • NeighborhoodPulaski
  • Architecture StylesTraditional

Exterior

  • STORIES1
  • utilitiesAll Underground, Elec-Municipal (Entergy), Gas-Natural, Sewer-Public, Telephone-Private, Water-Public
  • roofArchitectural Shingle
  • lot featuresLevel, Golf Course Frontage, Cleared, Extra Landscaping, In Subdivision, Golf View
  • parkingAuto Door Opener, Garage, Golf Cart Garage, Two Car
  • SubstructureSlab
  • Green featuresInsulated Doors, Insulated Windows
  • other exterior FeaturesBrick

Financial

  • Sales Price$304,900
  • Real Estate Tax $2,811/yr
View Virtual Tour
image

Schedule a Showing

I would love to show you this beautiful property. Please select your preferred date and time below. I will be in touch shortly to confirm your appointment.

Schedule a Showing

I would love to show you this beautiful property. Please select your preferred date and time below. I will be in touch shortly to confirm your appointment.

Thank you for your interest in 14 Village Way, Maumelle, AR 72113. We are reviewing your request and will be in touch shortly!

Mortgage Calculator

Estimate your monthly mortgage payment, including the principal and interest, property taxes, and HOA. Adjust the values to generate a more accurate rate.
All estimates are provided for informational purposes only. Actual amounts may vary.
$0,000 Your Payment 20 15 65
$0,000 Your Payment

Work with Thomas

I bring people and properties together with proven results, innovative strategies, and personalized service. Partner with Coldwell Banker RPM Group, Arkansas’ most trusted real estate firm.

Follow Me on Instagram