Leave a Message

Thank you for your message. I will be in touch with you shortly.

4 Hearthside Drive
4 Hearthside Drive
4 Hearthside Drive
4 Hearthside Drive
4 Hearthside Drive
4 Hearthside Drive
4 Hearthside Drive
4 Hearthside Drive
4 Hearthside Drive
4 Hearthside Drive
4 Hearthside Drive
4 Hearthside Drive
4 Hearthside Drive
4 Hearthside Drive
4 Hearthside Drive
4 Hearthside Drive
4 Hearthside Drive
4 Hearthside Drive
4 Hearthside Drive
4 Hearthside Drive
4 Hearthside Drive
4 Hearthside Drive
4 Hearthside Drive
4 Hearthside Drive
4 Hearthside Drive
4 Hearthside Drive
4 Hearthside Drive
4 Hearthside Drive
4 Hearthside Drive
4 Hearthside Drive
4 Hearthside Drive
4 Hearthside Drive
4 Hearthside Drive
4 Hearthside Drive
4 Hearthside Drive
4 Hearthside Drive
4 Hearthside Drive
4 Hearthside Drive
4 Hearthside Drive
4 Hearthside Drive
4 Hearthside Drive
4 Hearthside Drive
4 Hearthside Drive
4 Hearthside Drive
4 Hearthside Drive
4 Hearthside Drive
4 Hearthside Drive
4 Hearthside Drive
4 Hearthside Drive
4 Hearthside Drive
SEE ALL PHOTOS
4 Hearthside Drive
4 Hearthside Drive
4 Hearthside Drive
4 Hearthside Drive
4 Hearthside Drive
4 Hearthside Drive
4 Hearthside Drive
4 Hearthside Drive
4 Hearthside Drive
4 Hearthside Drive
4 Hearthside Drive
4 Hearthside Drive
4 Hearthside Drive
4 Hearthside Drive
4 Hearthside Drive
4 Hearthside Drive
4 Hearthside Drive
4 Hearthside Drive
4 Hearthside Drive
4 Hearthside Drive
4 Hearthside Drive
4 Hearthside Drive
4 Hearthside Drive
4 Hearthside Drive
4 Hearthside Drive
4 Hearthside Drive
4 Hearthside Drive
4 Hearthside Drive
4 Hearthside Drive
4 Hearthside Drive
4 Hearthside Drive
4 Hearthside Drive
4 Hearthside Drive
4 Hearthside Drive
4 Hearthside Drive
4 Hearthside Drive
4 Hearthside Drive
4 Hearthside Drive
4 Hearthside Drive
4 Hearthside Drive
4 Hearthside Drive
4 Hearthside Drive
4 Hearthside Drive
4 Hearthside Drive
4 Hearthside Drive
4 Hearthside Drive
4 Hearthside Drive
4 Hearthside Drive
4 Hearthside Drive
4 Hearthside Drive
Sold

4 Hearthside Drive

4 Hearthside Drive, Little Rock, AR 72207

$600,000
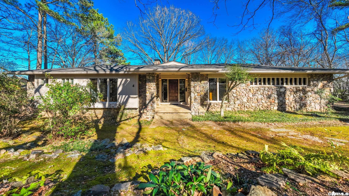
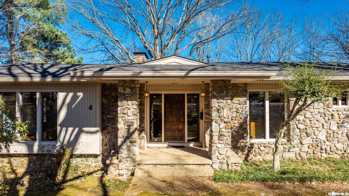
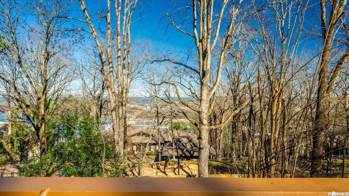
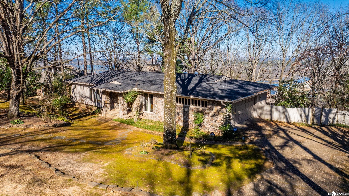
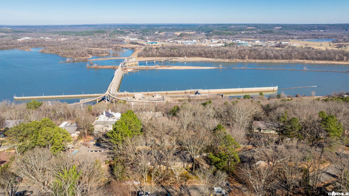
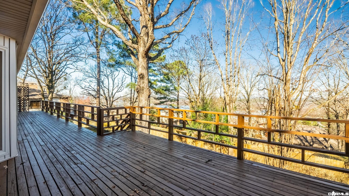
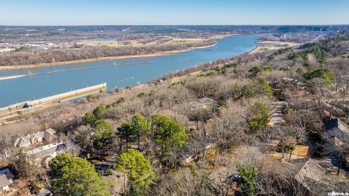
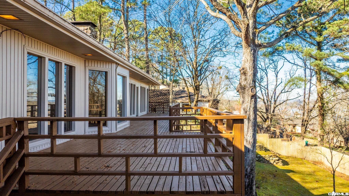
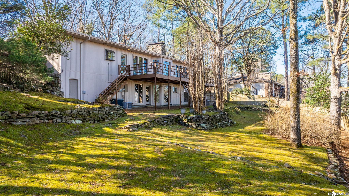
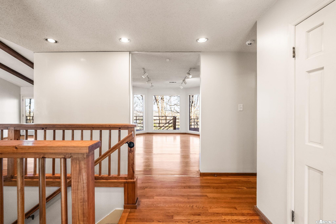
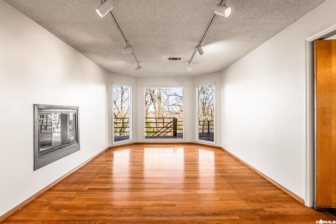
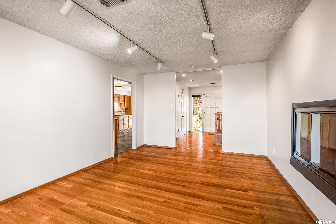
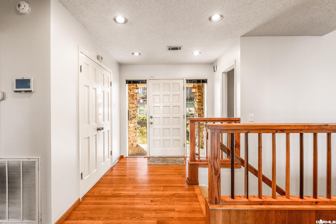
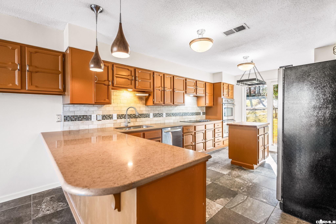
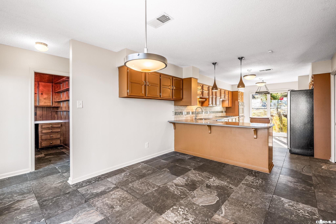
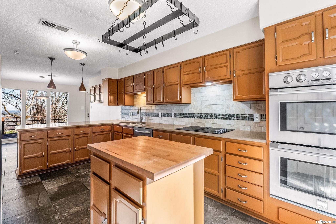
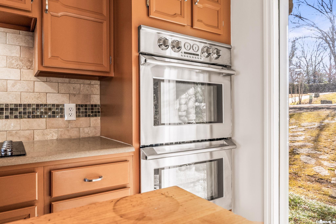
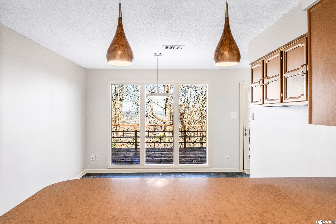
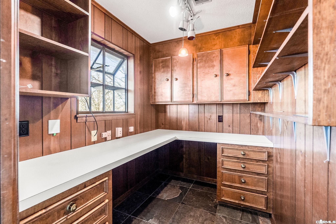
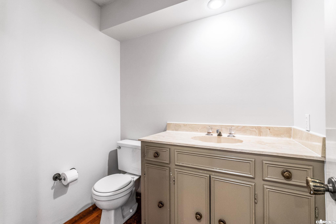
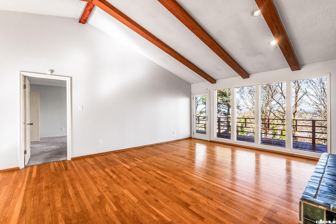
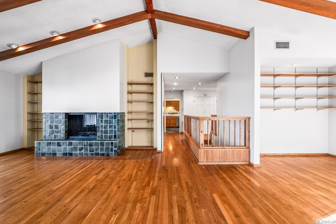
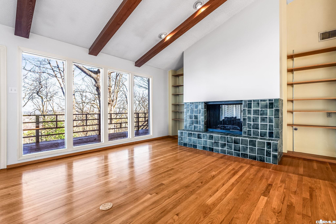
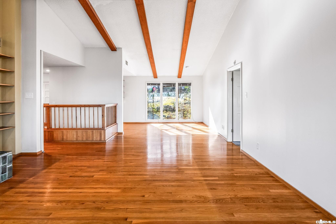
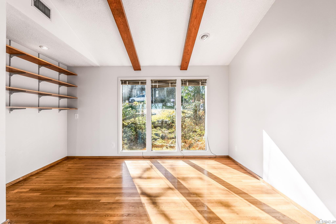
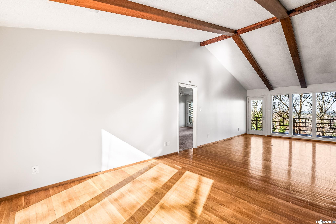
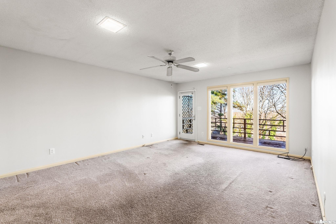
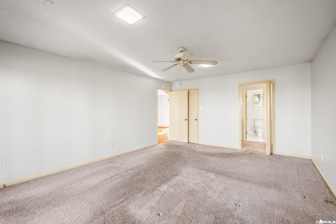
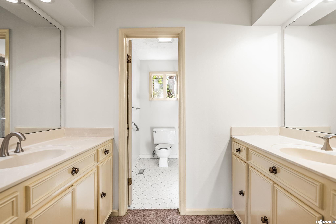
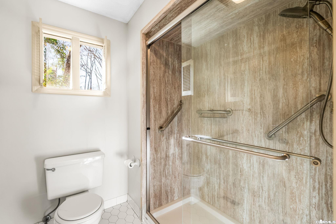
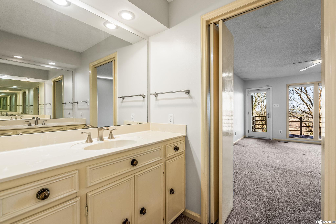
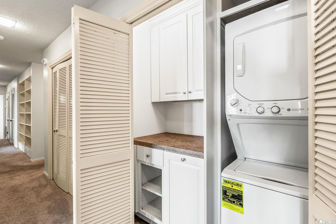
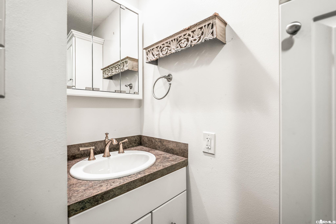
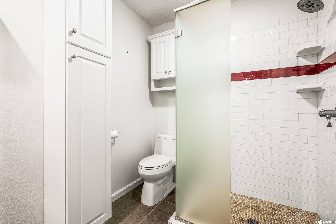
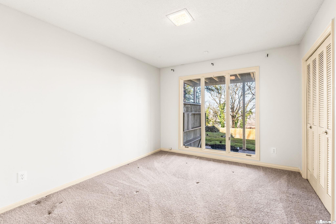
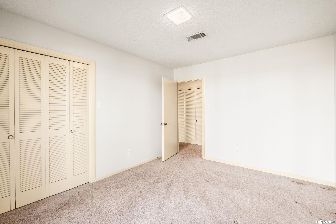
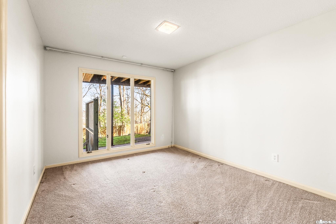
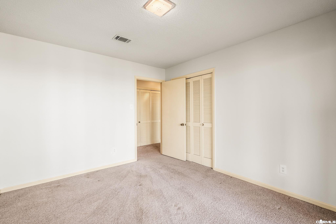
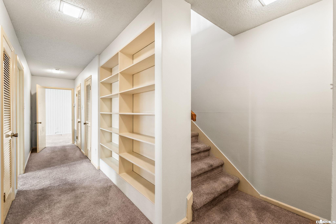
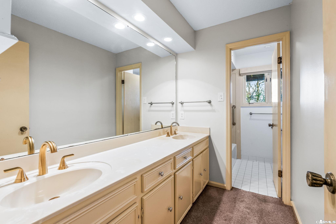
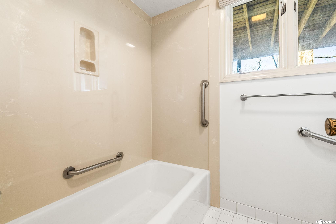
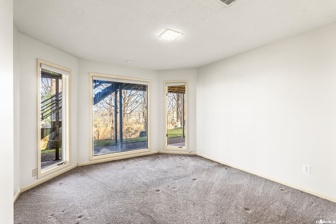
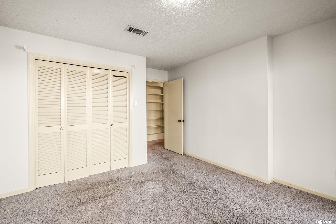
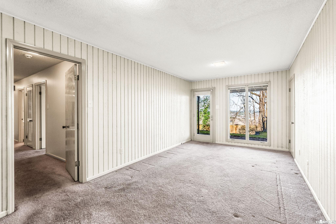
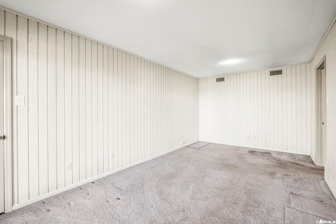
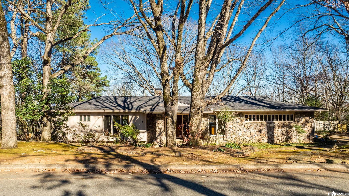
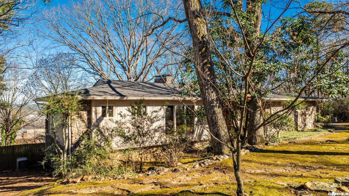
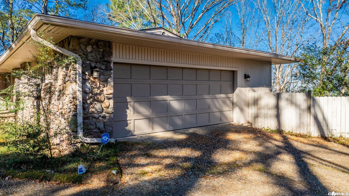
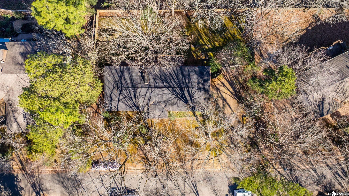
Timeless Mid-Century Modern home with sweeping views of the Arkansas River. The main level offers vaulted ceilings with exposed wood beams, hardwood floors, generous living spaces, and a wall of picture windows overlooking the backyard. A formal dining room features beautiful windows and a see-through fireplace shared with the living area. The gourmet kitchen is spacious with abundant storage, a pantry, and a sunny breakfast room, with an office conveniently located nearby. The primary suite is on the main level and includes a well-appointed bath with walk-in shower and double vanities, along with a main-level half bath. The lower level features four additional bedrooms, two full bathrooms, and a centrally located laundry area. A large deck off the upper living spaces provides the perfect place to enjoy the pretty backyard and river views. Architecturally striking and thoughtfully designed, this one-of-a-kind home offers exceptional character inside and out.This is a jewel you will want to see.

5
beds

4
baths

3,112 Sq.Ft. LIVING AREA

0.42 Acres lot

Inez Reeder

Inez Reeder

Features & Amenities

Interior

  • total bedrooms5
  • Total bathrooms4
  • full bathrooms3
  • half bathroom1
  • Flooring Carpet, Wood, Tile
  • Fireplace Gas Logs Present
  • APPLIANCES Built-In Stove, Double Oven, Electric Range, Dishwasher, Disposal, Pantry, Refrigerator-Stays
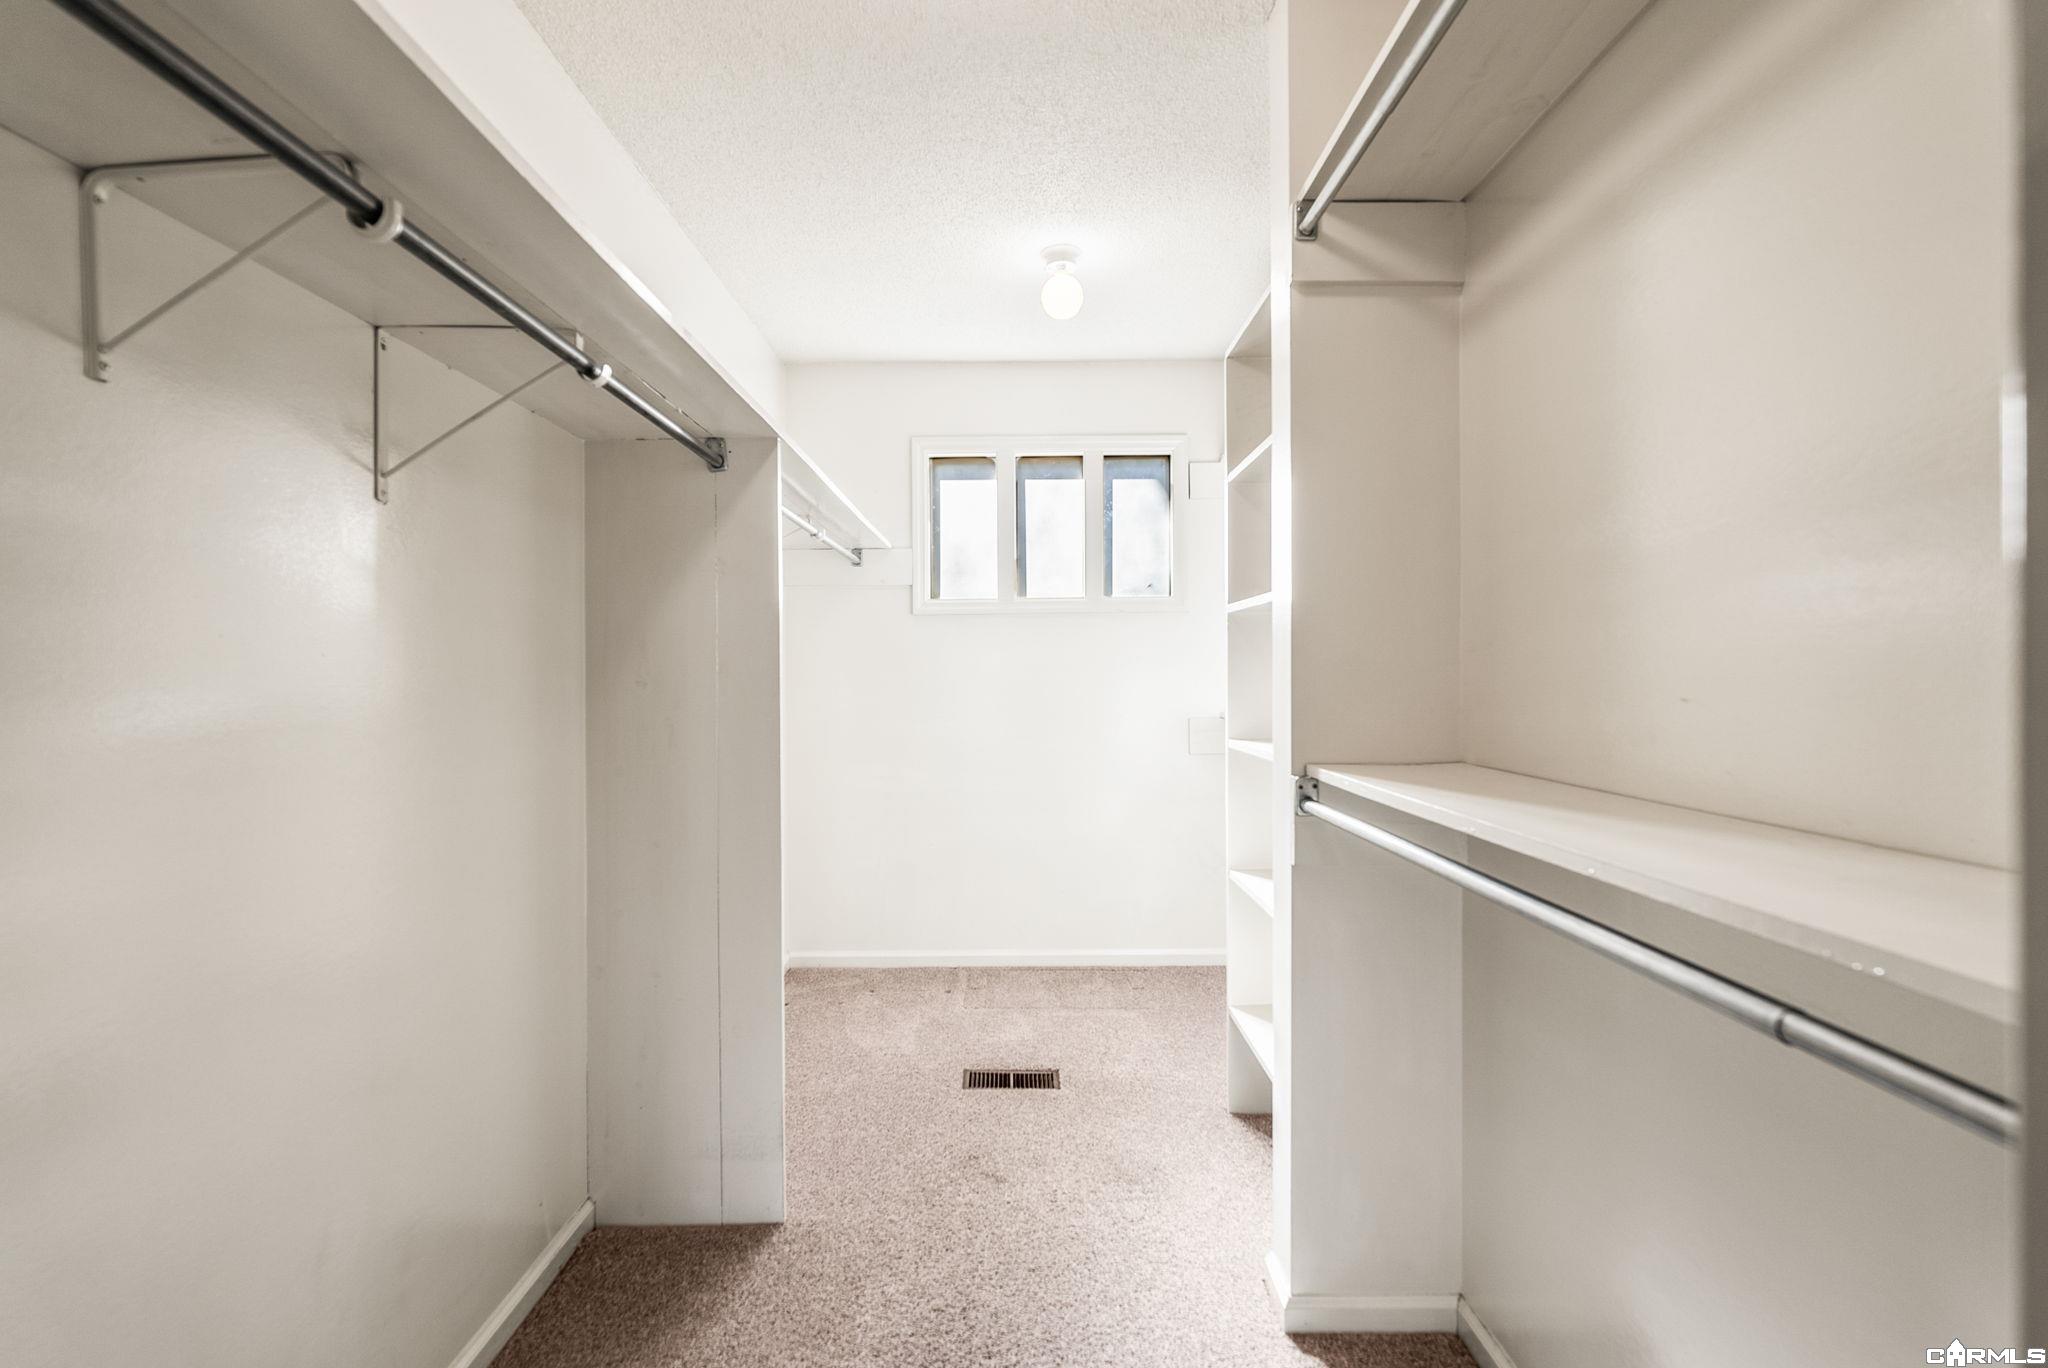
  • other interior Features Washer Connection, Washer-Stays, Dryer Connection-Electric, Dryer-Stays, Water Heater-Gas, Walk-In Closet(s), Walk-in Shower

Area & Lot

  • Status Sold
  • Date Sold February 23, 2026
  • Living Area3,112 Sq.Ft.
  • Lot Area0.42 Acres
  • MLS® ID25050304
  • TypeResidential
  • YEAR BUILT1977
  • NeighborhoodPulaski
  • Architecture StylesTraditional, Contemporary
  • Elementary SchoolJefferson
  • Middle SchoolPulaski Heights

Exterior

  • utilitiesSewer-Public, Water-Public, Elec-Municipal (Entergy), Gas-Natural
  • roofArchitectural Shingle
  • lot featuresSloped, Level, River View
  • parkingGarage, Two Car, Side Entry
  • AIR CONDITIONINGCentral Cool-Electric, Central Heat-Gas, Zoned Units
  • SubstructureCrawl Space
  • other exterior FeaturesRock, Frame, Metal/Vinyl Siding

Financial

  • Sales Price$600,000
  • Real Estate Tax $5,718/yr

Work with Thomas

I bring people and properties together with proven results, innovative strategies, and personalized service. Partner with Coldwell Banker RPM Group, Arkansas’ most trusted real estate firm.

Follow Me on Instagram