Leave a Message

Thank you for your message. I will be in touch with you shortly.

5 Coachlight Circle
5 Coachlight Circle
5 Coachlight Circle
5 Coachlight Circle
5 Coachlight Circle
5 Coachlight Circle
5 Coachlight Circle
5 Coachlight Circle
5 Coachlight Circle
5 Coachlight Circle
5 Coachlight Circle
5 Coachlight Circle
5 Coachlight Circle
5 Coachlight Circle
5 Coachlight Circle
5 Coachlight Circle
5 Coachlight Circle
5 Coachlight Circle
5 Coachlight Circle
5 Coachlight Circle
5 Coachlight Circle
5 Coachlight Circle
5 Coachlight Circle
5 Coachlight Circle
5 Coachlight Circle
5 Coachlight Circle
5 Coachlight Circle
5 Coachlight Circle
5 Coachlight Circle
5 Coachlight Circle
SEE ALL PHOTOS
5 Coachlight Circle
5 Coachlight Circle
5 Coachlight Circle
5 Coachlight Circle
5 Coachlight Circle
5 Coachlight Circle
5 Coachlight Circle
5 Coachlight Circle
5 Coachlight Circle
5 Coachlight Circle
5 Coachlight Circle
5 Coachlight Circle
5 Coachlight Circle
5 Coachlight Circle
5 Coachlight Circle
5 Coachlight Circle
5 Coachlight Circle
5 Coachlight Circle
5 Coachlight Circle
5 Coachlight Circle
5 Coachlight Circle
5 Coachlight Circle
5 Coachlight Circle
5 Coachlight Circle
5 Coachlight Circle
5 Coachlight Circle
5 Coachlight Circle
5 Coachlight Circle
5 Coachlight Circle
5 Coachlight Circle
Sold

5 Coachlight Circle

5 Coachlight Circle, Little Rock, AR 72227

$265,000
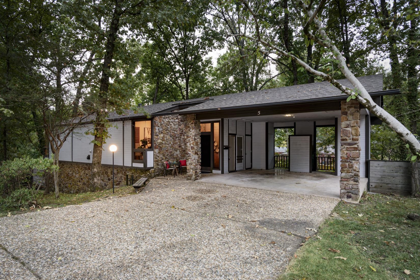
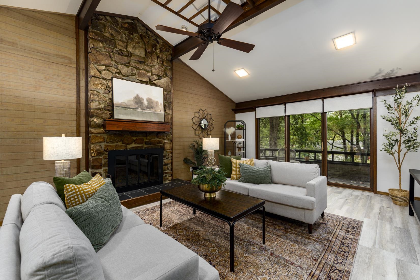
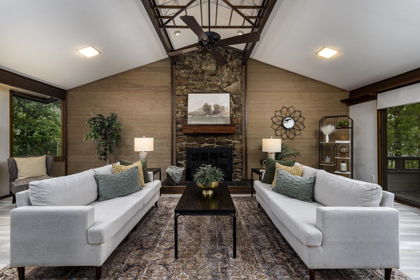
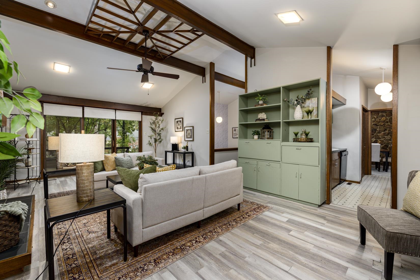
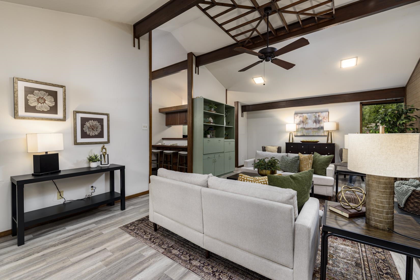
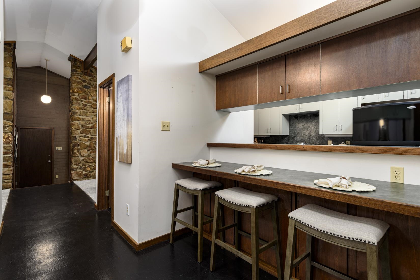
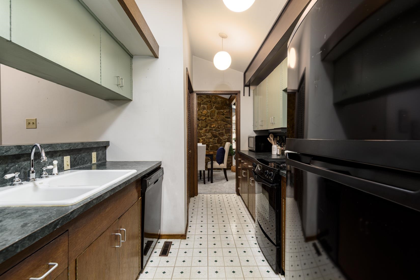
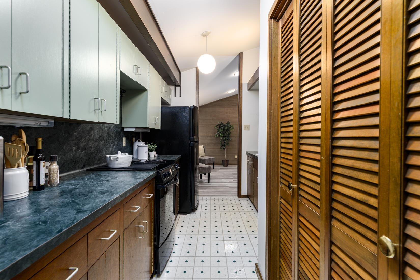
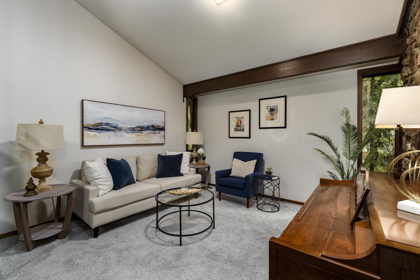
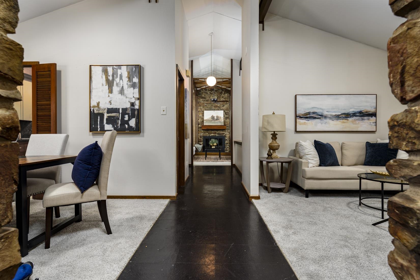
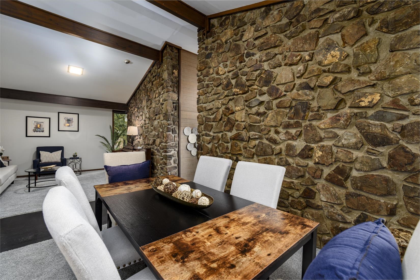
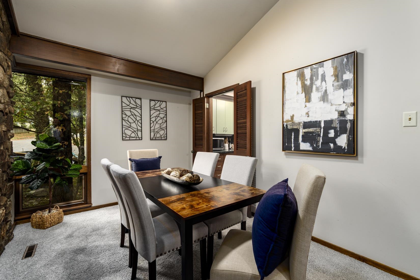
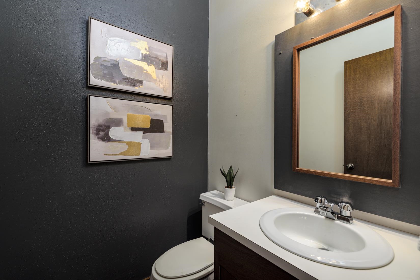
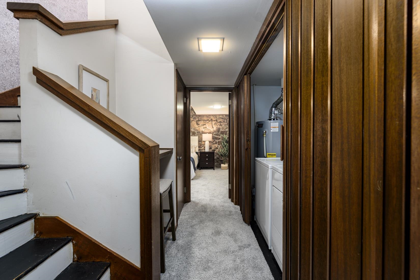
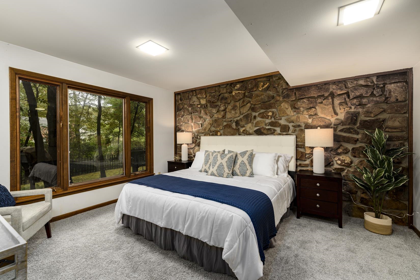
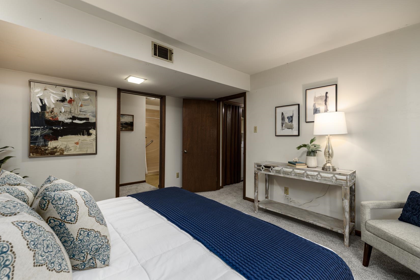
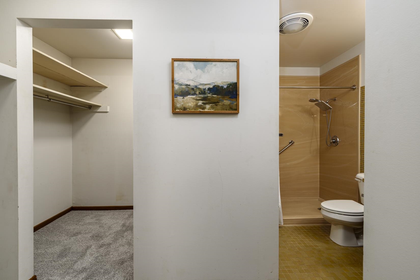
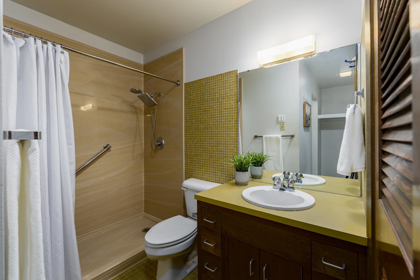
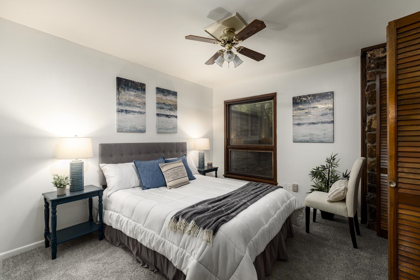
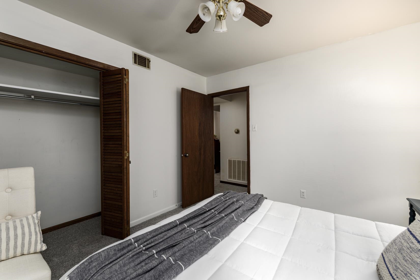
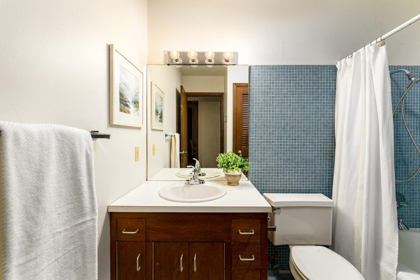
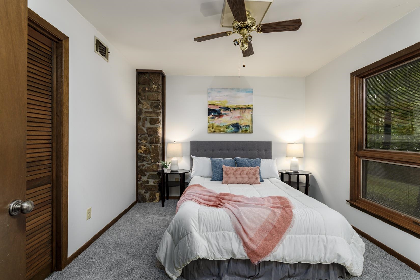
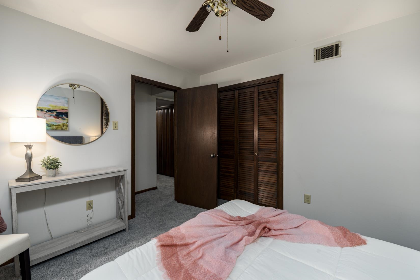
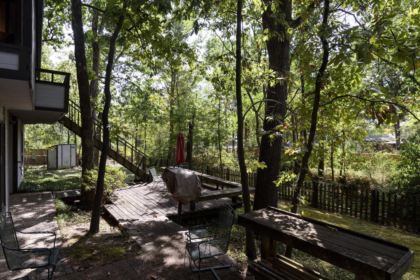
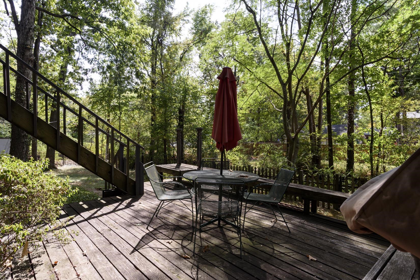
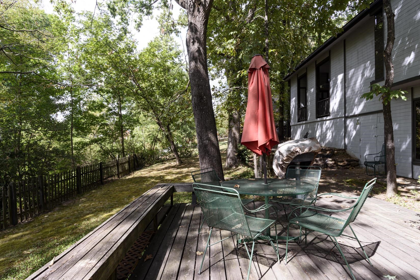
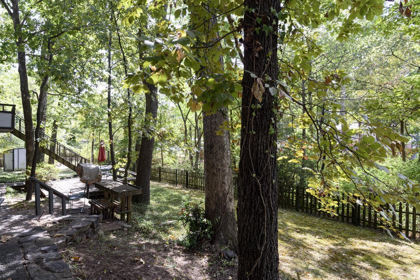
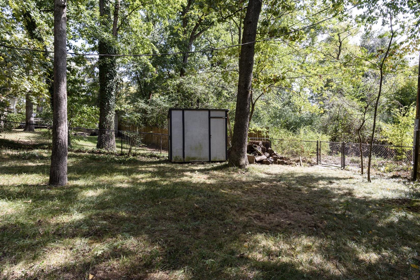
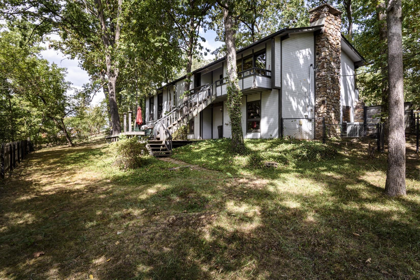
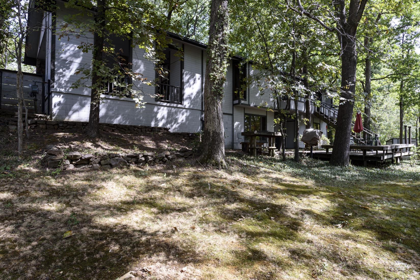
Built by architect Fred M. Perkins Jr. as his own residence, 5 Coachlight Circle has had one owner for more than fifty years. Its design draws on Frank Lloyd Wright's organic architecture, so the house sits into its wooded creekside setting instead of standing apart from it. Glass corners pull natural light and treetop views into the living spaces. Natural rock walls and a stone fireplace anchor the interior, and vaulted ceilings make the main rooms feel open. The home has 3 bedrooms and 2 1/2 baths. A large workshop beneath the house offers space for hobbies, projects or storage. Set on a quiet, private cul-de-sac, the property backs up to a flowing creek. A short walk across the bridge takes you to Sturbridge Park, with its swimming pool, green space and two tennis courts. The location is central to both Midtown and West Little Rock, close to shopping, dining and the city's main corridors. This is a chance to own an architect's personal vision, preserved by one family since the day it was built. New carpet throughout! Agents, please see remarks.

3
beds

3
baths

1,986 Sq.Ft. LIVING AREA

0.33 Acres lot

Allison Pickell

Allison Pickell

Tom Krellwitz

Tom Krellwitz

Features & Amenities

Interior

  • total bedrooms3
  • Total bathrooms3
  • full bathrooms2
  • half bathroom1
  • Flooring Carpet, Tile, Vinyl
  • Fireplace Gas Starter, Woodburning-Site-Built
  • APPLIANCES Dishwasher, Disposal, Electric Range, Free-Standing Stove, Refrigerator-Stays
  • other interior Features Washer Connection, Dryer Connection-Electric, Dryer-Stays, Water Heater-Gas, Water Heater-Electric, Walk-In Closet(s), Built-Ins, Breakfast Bar, Kit Counter-Formica

Area & Lot

  • Status Sold
  • Date Sold November 6, 2026
  • Living Area1,986 Sq.Ft.
  • Lot Area0.33 Acres
  • MLS® ID26040379
  • TypeResidential
  • YEAR BUILT1969
  • NeighborhoodPulaski
  • Architecture StylesTraditional

Exterior

  • STORIES2
  • utilitiesElec-Municipal (Entergy), Gas-Natural, Sewer-Public, Water-Public
  • roofComposition
  • lot featuresCul-de-sac, Down Slope, Sloped
  • parkingCarport, Two Car
  • SubstructureCrawl Space
  • other exterior FeaturesStone, Wood

Financial

  • Sales Price$265,000
  • Real Estate Tax $1,194/yr

Work with Thomas

I bring people and properties together with proven results, innovative strategies, and personalized service. Partner with Coldwell Banker RPM Group, Arkansas’ most trusted real estate firm.

Follow Me on Instagram