Leave a Message

Thank you for your message. I will be in touch with you shortly.

707 Pleasant Valley Drive Unit: #24
SEE ALL PHOTOS
707 Pleasant Valley Drive Unit: #24
Sold

707 Pleasant Valley Drive Unit: #24

707 Pleasant Valley Drive Unit: #24, Little Rock, AR 72227

$460,000
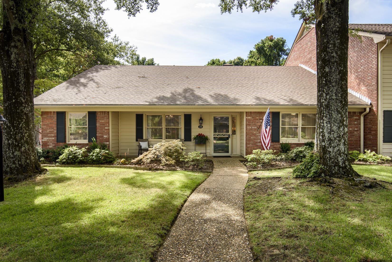
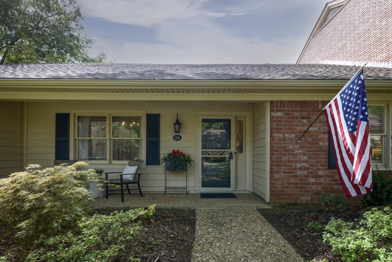
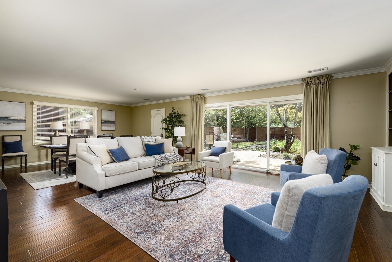
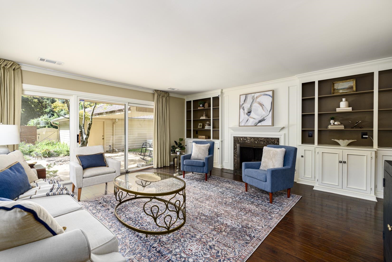
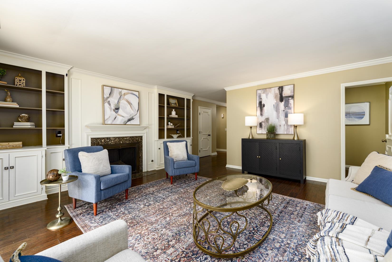
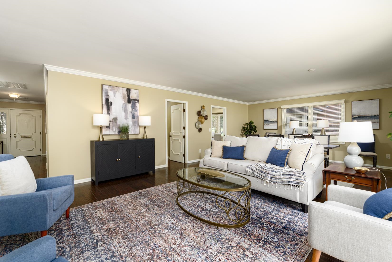
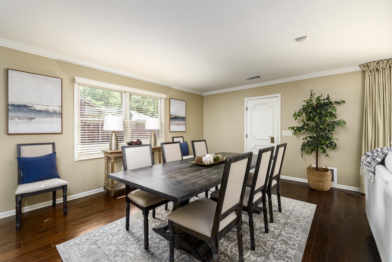
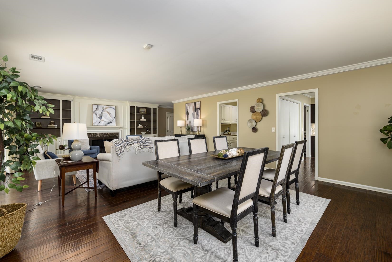
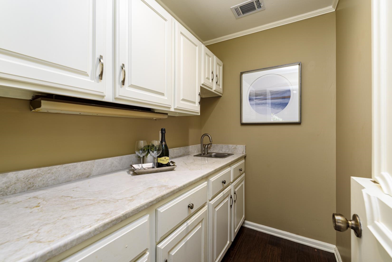
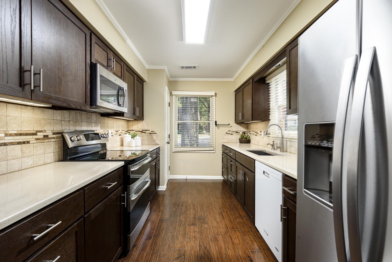
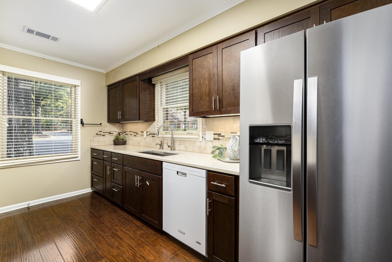
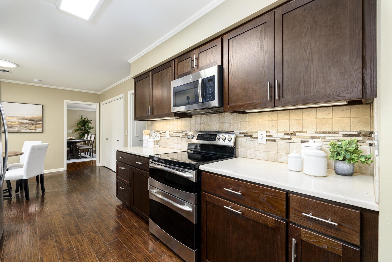
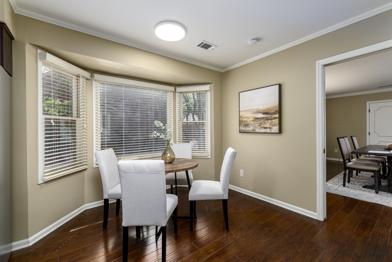
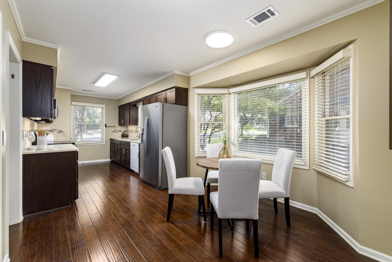
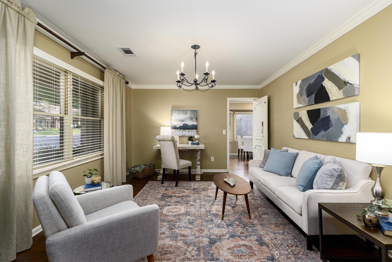
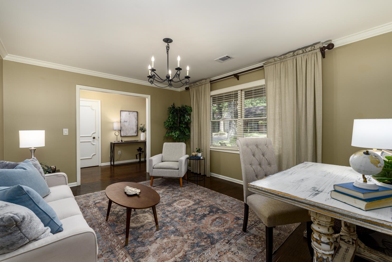
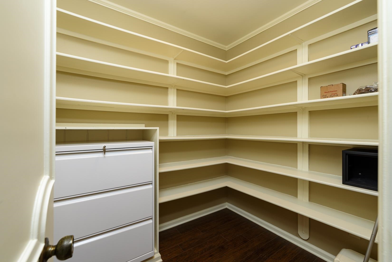
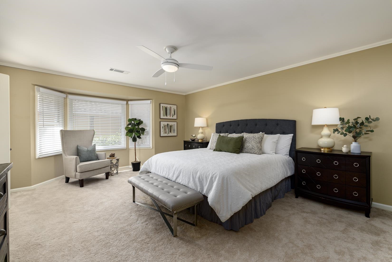
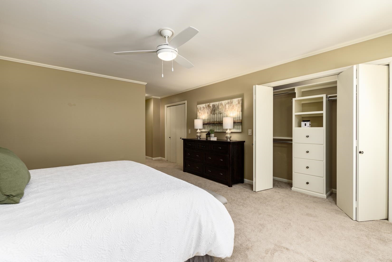
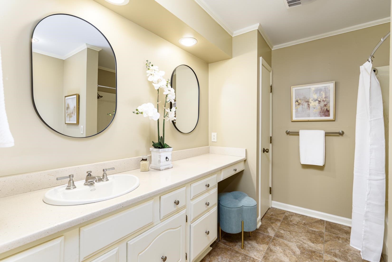
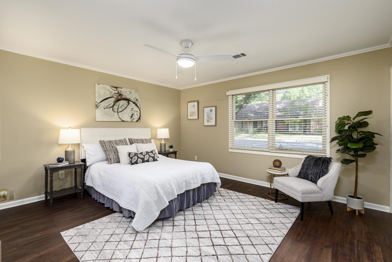
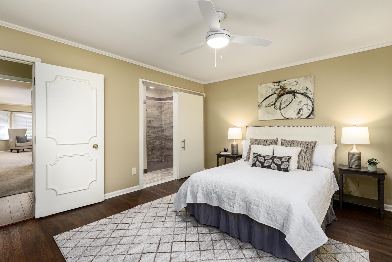
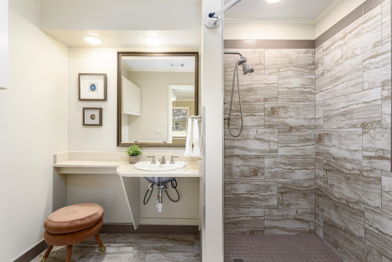
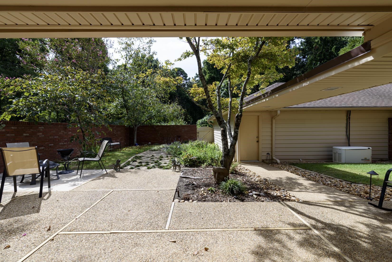
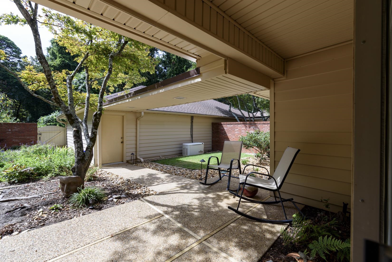
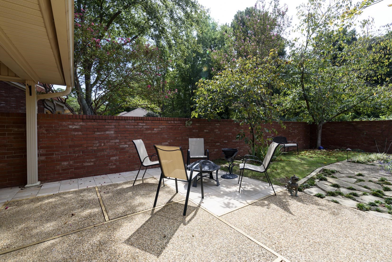
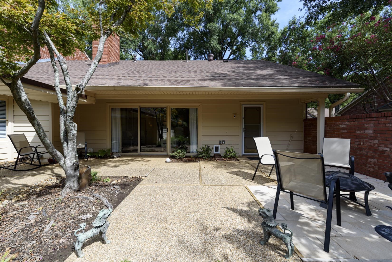
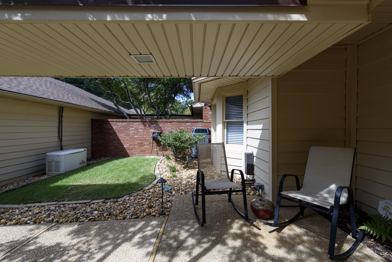
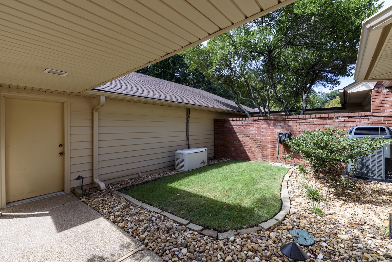
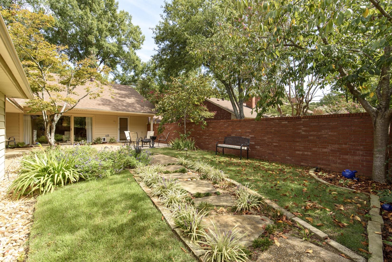
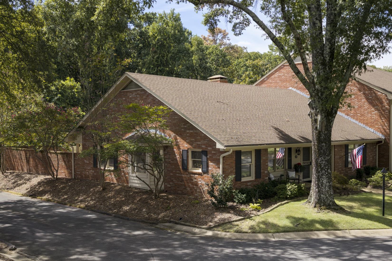
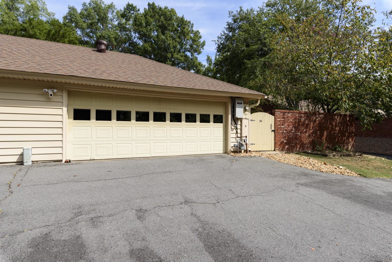
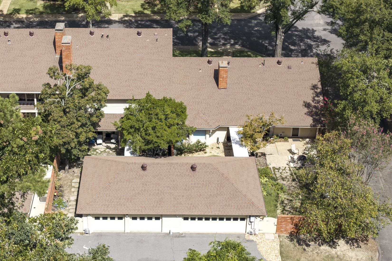
Enjoy the ease of one-level living in this beautifully maintained end-unit condo in the gated Country Place community. The spacious floor plan offers comfortable living and plenty of updates, all designed for easy everyday living. The large living room features a gas fireplace and wet bar closet, while hardwood floors flow throughout the main living areas. The updated eat in kitchen offers new cabinet fronts, a stylish new backsplash, and under-cabinet lighting. A formal living room provides flexibility as a second living area or a formal dining room off the kitchen. The spacious primary suite offers ample closet space, while the second bedroom features an updated attached bath with a zero-entry, handicap-accessible shower. Outside, enjoy a peaceful, fenced courtyard with new landscape lighting, a sprinkler system, and a gas line ready for your grill. A generator, abundant storage throughout and a rear-loading two-car garage add to the convenience. Washer, dryer, and refrigerator remain. Gated, low-maintenance living with thoughtful updates and a floor plan designed for comfort and accessibility. Agents, please see remarks.

2
beds

2
baths

2,062 Sq.Ft. LIVING AREA

Allison Pickell

Allison Pickell

Features & Amenities

Interior

  • total bedrooms2
  • Total bathrooms2
  • full bathrooms2
  • Flooring Carpet, Wood, Tile, Luxury Vinyl
  • Fireplace Gas Logs Present
  • APPLIANCES Double Oven, Microwave, Electric Range, Dishwasher, Pantry, Refrigerator-Stays, Ice Maker Connection
  • other interior Features Wet Bar, Washer Connection, Washer-Stays, Dryer Connection-Electric, Dryer-Stays, Water Heater-Gas, Walk-In Closet(s), Built-Ins, Walk-in Shower, Kit Counter-Quartz

Area & Lot

  • Status Sold
  • Date Sold October 26, 2026
  • Living Area2,062 Sq.Ft.
  • MLS® ID26038973
  • TypeCondo
  • YEAR BUILT1979
  • NeighborhoodPulaski
  • Architecture StylesTraditional

Exterior

  • STORIES1
  • utilitiesSewer-Public, Water-Public, Elec-Municipal (Entergy), Gas-Natural
  • roofArchitectural Shingle
  • lot featuresLevel, Extra Landscaping, In Subdivision
  • parkingGarage, Two Car, Auto Door Opener, Rear Entry
  • SubstructureSlab
  • Green featuresGenerator
  • other exterior FeaturesBrick, Vinyl Siding

Financial

  • Sales Price$460,000
  • Real Estate Tax $3,989/yr

Work with Thomas

I bring people and properties together with proven results, innovative strategies, and personalized service. Partner with Coldwell Banker RPM Group, Arkansas’ most trusted real estate firm.

Follow Me on Instagram